


$192,000
$215,000
10.7%For more information regarding the value of a property, please contact us for a free consultation.
50 Main ST Soudan, MN 55782
1 Bed
2 Baths
1,312 SqFt
Key Details
Sold Price $192,000
Property Type Single Family Home
Sub Type Single Family
Listing Status Sold
Purchase Type For Sale
Square Footage 1,312 sqft
Price per Sqft $146
Subdivision Soudan
MLS Listing ID 7080182
Sold Date 08/14/26
Bedrooms 1
Full Baths 1
Half Baths 1
Year Built 1940
Annual Tax Amount $2,237
Tax Year 2026
Contingent None
Lot Size 0.400 Acres
Lot Dimensions 200.00 x 130.00
Property Sub-Type Single Family
Property Description
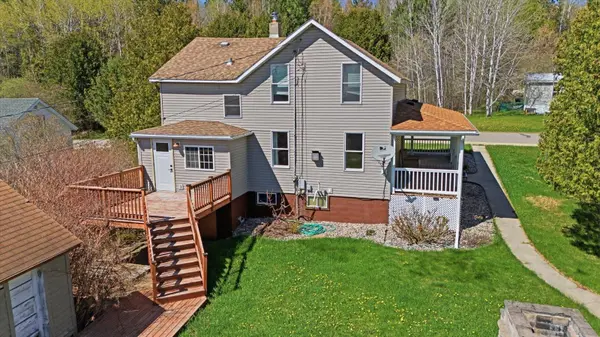
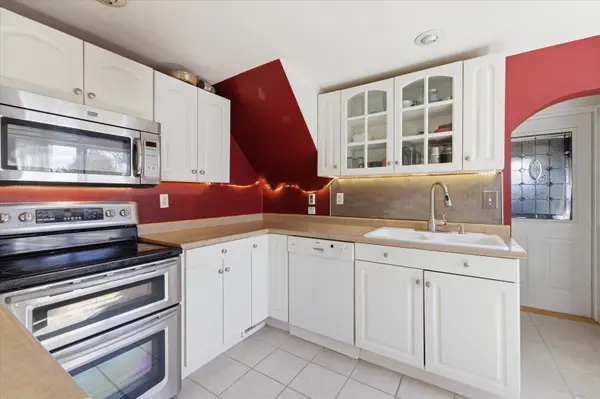
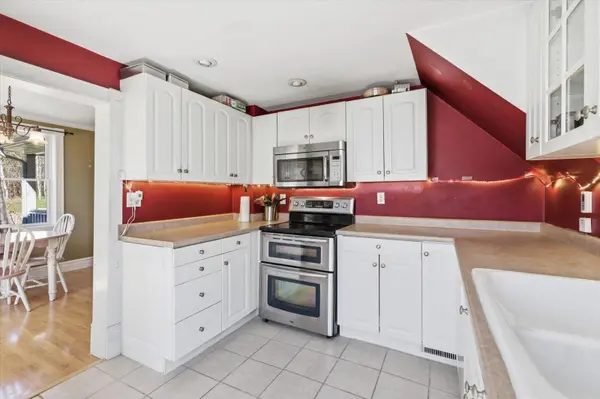
Charming 3 BR / 2 BA Home on a large corner lot. Beautiful 3-bedroom, 2-bath offers peaceful small-town living with plenty of room to spread out. Inside, you'll love the open flow between the living room, dining area with patio doors to the deck, and the updated kitchen featuring tile floors and warm wooden cabinets. French doors lead into a cozy den/office with a propane fireplace and peaceful garden views. The home also includes a full basement for extra storage and newer Pella windows throughout. Step outside to enjoy the large, covered wrap-around porch, beautiful gardens, and multiple garages, including an impressive 32x28 three-car heated and insulated garage with attic storage, sauna bldg, and additional 1 car garage. Just minutes from public access to Lake Vermilion and McKinley Park, this home is perfect for relaxed, comfortable living in the heart of small-town America. Mins to Lake Vermilion and McKinley Park. A wonderful place to call home.
Location
State MN
County St. Louis
Zoning Residential-Single Family
Rooms
Basement Full
Dining Room Living/Dining Room
Interior
Heating Forced Air
Cooling None
Fireplaces Number 1
Fireplaces Type Gas
Fireplace Yes
Appliance Dryer, Microwave, Range, Refrigerator, Washer
Exterior
Parking Features Detached Garage, Heated Garage
Garage Spaces 3.0
Roof Type Asphalt
Building
Story Two
Foundation 775
Sewer City Sewer/Connected
Water City Water/Connected
Level or Stories Two
Structure Type Frame
New Construction false
Schools
School District St. Louis County
Read Less
Want to know what your home might be worth? Contact us for a FREE valuation!

Our team is ready to help you sell your home for the highest possible price ASAP