


$552,000
$549,900
0.4%For more information regarding the value of a property, please contact us for a free consultation.
2165 Mill Pond DR Saint Cloud, MN 56303
6 Beds
4 Baths
4,064 SqFt
Key Details
Sold Price $552,000
Property Type Single Family Home
Sub Type Single Family
Listing Status Sold
Purchase Type For Sale
Square Footage 4,064 sqft
Price per Sqft $135
MLS Listing ID 7102454
Sold Date 08/19/26
Bedrooms 6
Full Baths 2
Half Baths 1
Three Quarter Bath 1
HOA Fees $50/ann
Year Built 2005
Annual Tax Amount $7,596
Tax Year 2026
Contingent None
Lot Size 0.380 Acres
Lot Dimensions 85x193
Property Sub-Type Single Family
Property Description
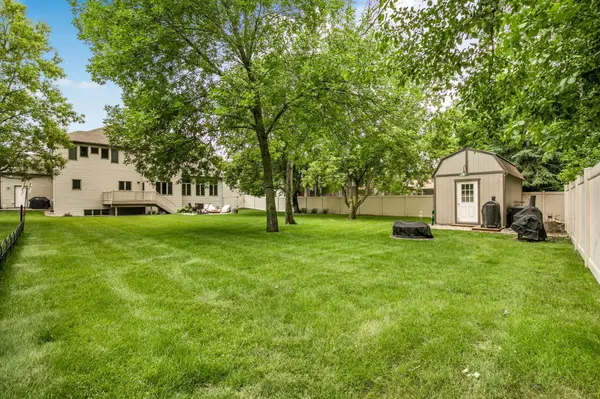
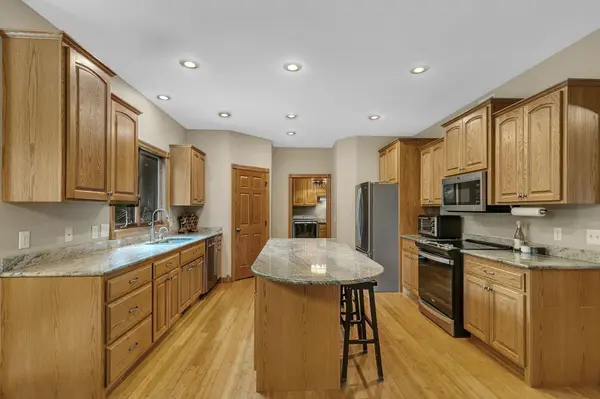
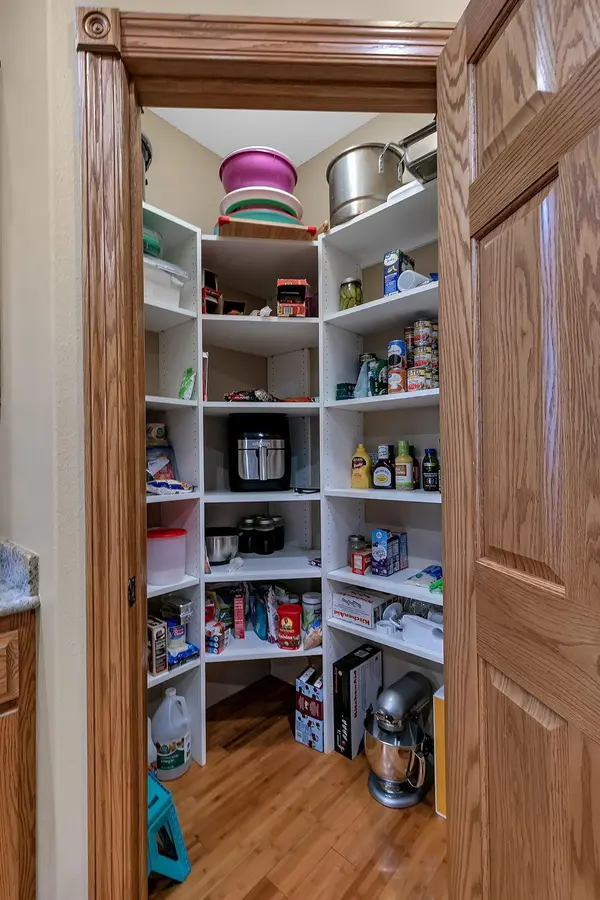
This Mill Creek 2-story sure has a lot to offer! The home has 6 bedrooms and 4 baths and is situated on a lot with no backyard neighbors! The main floor offers a kitchen with updated stainless steel appliances and granite countertops, bamboo hardwood floors, walk-in pantry and is open to the informal dining area. There are also 10 ft ceilings on the main floor and a formal dining room too! A 2-sided gas fireplace sits between the living room and den plus a ½ bath, laundry and mudroom on the main floor for added convenience. The mudroom had 3 homework stations, 3 tiers of drawers and overhead cabinets for storage. There are 4 upper level bedrooms and a full bath. The primary bedroom has a full, private bath with a soaking tub and ceramic tile walk-in shower. The lower level is fully finished and has a great wet bar for entertaining! There is also a family room with 2nd gas fireplace, ¾ bath and two more bedrooms! There is a heated, triple garage with epoxied floors and a huge, fenced backyard with deck, storage shed, a garden area and it has underground sprinklers. The association offers a neighborhood park and in-ground swimming pool. Great location near Whitney Park, the Mississippi & Sauk River, St. St. Cloud Hospital, shopping, schools, and easy Hwy 15 access!
Location
State MN
County Stearns
Zoning Residential-Single Family
Rooms
Basement Daylight/Lookout Windows, Drain Tiled, Finished, Full
Dining Room Breakfast Area, Informal Dining Room, Separate/Formal Dining Room
Interior
Heating Forced Air, In-Floor Heating
Cooling Central Air
Fireplaces Number 2
Fireplaces Type Two Sided, Family Room, Gas, Living Room
Fireplace Yes
Appliance Air-To-Air Exchanger, Dishwasher, Dryer, Microwave, Range, Refrigerator, Wall Oven, Washer, Water Softener Rented
Laundry Main Level, Sink
Exterior
Parking Features Attached Garage, Concrete, Heated Garage, Insulated Garage
Garage Spaces 3.0
Fence Full, Privacy
Pool Below Ground, Shared
Roof Type Age 8 Years or Less,Asphalt
Building
Lot Description Tree Coverage - Medium
Story Two
Foundation 1483
Sewer City Sewer/Connected
Water City Water/Connected
Level or Stories Two
New Construction false
Schools
School District St. Cloud
Others
HOA Fee Include Other
Read Less
Want to know what your home might be worth? Contact us for a FREE valuation!

Our team is ready to help you sell your home for the highest possible price ASAP