



$400,000
$370,000
8.1%For more information regarding the value of a property, please contact us for a free consultation.
5505 Matterhorn DR NE Fridley, MN 55432
4 Beds
3 Baths
2,644 SqFt
Key Details
Sold Price $400,000
Property Type Single Family Home
Sub Type Single Family
Listing Status Sold
Purchase Type For Sale
Square Footage 2,644 sqft
Price per Sqft $151
Subdivision Innsbruck North
MLS Listing ID 7086705
Sold Date 08/17/26
Bedrooms 4
Full Baths 2
Three Quarter Bath 1
Year Built 1986
Annual Tax Amount $5,460
Tax Year 2026
Contingent None
Lot Size 0.528 Acres
Lot Dimensions 170x125
Property Sub-Type Single Family
Property Description
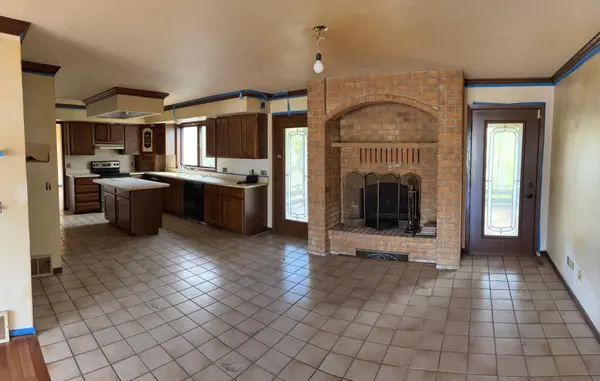
A great opportunity to own a large home and yard in the quiet North Innsbruck neighborhood of Fridley! With some TLC and work on the interior, this home has great potential for a DIY homeowner or investor. The four-bedroom, three bath home comes with a Primary suite, large open kitchen and dining area with center island, brick fireplace and access to the screened-in rear porch. The spacious 35 x 15.5 living room and 20 x 16 family room on the main level provide ample space for gatherings and entertaining. The main level also includes the laundry room along with access to the large screened-in porch and 24 x 14 foot deck. The 2500 square foot unfinished walk-out lower level includes a second fireplace, bathroom rough-in and large 26 x 26 storage area with direct access to the garage and double-door access from the rear of the home. 5505 Matterhorn Dr NE is close to schools, parks, Innsbruck Nature Center and Moore Lake! All with easy access to interstate 694.
Location
State MN
County Anoka
Zoning Residential-Single Family
Rooms
Basement Block, Full, Unfinished, Walkout
Interior
Heating Forced Air
Cooling Central Air
Fireplaces Number 2
Fireplaces Type Brick, Family Room, Wood Burning
Fireplace Yes
Appliance Cooktop, Gas Water Heater, Range, Refrigerator
Laundry Laundry Room, Main Level, Sink
Exterior
Parking Features Attached Garage, Concrete
Garage Spaces 2.0
Roof Type Age Over 8 Years
Building
Lot Description Corner Lot, Tree Coverage - Medium
Story Two
Foundation 2500
Sewer City Sewer/Connected
Water City Water/Connected
Level or Stories Two
New Construction false
Schools
School District Columbia Heights
Read Less
Want to know what your home might be worth? Contact us for a FREE valuation!

Our team is ready to help you sell your home for the highest possible price ASAP