


$739,900
$739,900
For more information regarding the value of a property, please contact us for a free consultation.
39829 Hastings ST NE Stanchfield, MN 55080
4 Beds
4 Baths
3,571 SqFt
Key Details
Sold Price $739,900
Property Type Single Family Home
Sub Type Single Family
Listing Status Sold
Purchase Type For Sale
Square Footage 3,571 sqft
Price per Sqft $207
MLS Listing ID 7059729
Sold Date 08/14/26
Bedrooms 4
Full Baths 3
Half Baths 1
Year Built 2004
Annual Tax Amount $3,942
Tax Year 2025
Contingent None
Lot Size 13.330 Acres
Lot Dimensions See Parcel Map
Property Sub-Type Single Family
Property Description
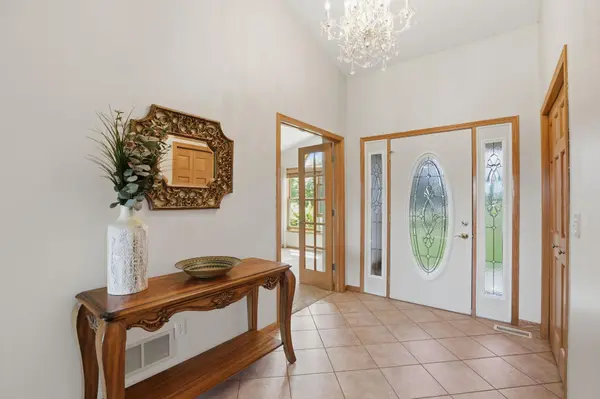
Nestled on 13+ acres, 39829 Hastings St NE is a fantastic main level living and multi-generational home, featuring a 360 degree full recreational land setting, and quality-built construction.
• Hunt (deer stand included), garden/farm, ride UTV/ATV trails, stock the pond, or relax and enjoy the privacy!
• Recent upgrades: all upgraded siding and architectural shingle roof (2017), major mechanicals (furnace, AC unit, and water softener - 2022), washer & dryer (2021), dishwasher (2025), refrigerator (2019), carpet (2024), and fiber optic internet added (2025).
• ALL main level living: 2 bedrooms and an office/flex room on main level, including primary, sunroom, laundry/mudroom, kitchen, living, and dining, and a covered back porch perfect for grilling.
• Private primary suite with attached primary bathroom, separate whirlpool tub and shower, storage, and a generous walk-in closet.
• Quality built- solid-core panel and french doors, multi-vaulted ceilings, maintenance-free decking, hickory cabinets, hardwood floors, and tons of storage.
• An expansive lower-level offering it's own entrance from garage, a large-sized family room with walkout patio slider doors, custom stone fireplace, full 2nd kitchen, 3rd and 4th bedrooms, full bathroom, multiple oversized walk-in closets, and storage spaces.
• 13+ acres, professionally landscaped, in-ground sprinkler system, gardens (with watering hose connection from home) and garden shed.
• XL 30x60 1,800 sqft detached garage, with tall doors, space for all your toys, boats, tractors, or additional storage. Upgraded electrical, concrete, windows, and side apron to maximize use - perfect for potential business owners.
• Perfect hunting land- serene deer sanctuary tucked behind tall pines, over a creek, and cleared for grazing. New hunting stand will stay!
• Oversized 3-car attached garage, workshop area, insulated, heated, painted, coated floors, workshop space, with a bonus storage room for extra supplies.
This home offers the perfect blend of impeccable extremely well-maintained, move-in ready condition, a functional floor-plan, room for you to grow and age in, or share with family in the fully equipped lower level multi-generational or rental ability. Unwind on the covered back porch, warm up in sunroom, entertain in the backyard, host friends or family for hunting season, or explore the many nearby parks, lakes, trails, shops, restaurants, and golf courses. So much love has gone into the care of this home, and it shows!
Conveniently located to commutes to the Twin Cities, but far enough to enjoy quality, peaceful country-living! Location of this home is absolutely phenomenal. Only 12 minutes to Cambridge for shopping and groceries, 60 minutes to downtown Minneapolis OR downtown Saint Paul, 60 minutes to Saint Cloud, and 50 minutes to St. Croix Falls, WI. See Supplements for full list of recent updates, a buyer's home information packet, floor-plans, and more information.
Location
State MN
County Isanti
Zoning Residential-Single Family
Body of Water [{\"NST_LakeChain\":\"N\", \"WaterBodyName\":\"Unnamed Lake\", \"LakeDepth\":0, \"WaterBodyKey\":\"1000640\", \"LakeAcres\":0, \"BodyOfWaterNumber\":\"999999999\"}]
Lake Name Unnamed Lake
Rooms
Basement Daylight/Lookout Windows, Finished, Full, Kitchenette, Storage Space, Walkout
Dining Room Breakfast Bar, Breakfast Area, Eat In Kitchen, Informal Dining Room, Kitchen/Dining Room
Interior
Heating Forced Air
Cooling Central Air
Fireplaces Number 2
Fireplaces Type Family Room, Full Masonry, Gas, Living Room, Stone
Fireplace Yes
Appliance Air-To-Air Exchanger, Central Vacuum, Dishwasher, Dryer, Exhaust Fan, Humidifier, Gas Water Heater, Microwave, Range, Refrigerator, Washer, Water Softener Rented
Laundry Electric Dryer Hookup, Laundry Room, Main Level, Sink, Washer Hookup
Exterior
Parking Features Attached Garage, Detached Garage, Asphalt, Concrete, Finished Garage, Garage Door Opener, Heated Garage, Insulated Garage, Multiple Garages, Storage
Garage Spaces 9.0
Pool None
Waterfront Description Pond
Roof Type Age 8 Years or Less,Architectural Shingle,Pitched
Road Frontage N
Building
Lot Description Irregular Lot, Tillable, Tree Coverage - Medium
Story One
Foundation 2977
Sewer Mound Septic, Private Sewer, Septic System Compliant - Yes
Water Private, Well
Level or Stories One
Structure Type Block,Frame
New Construction false
Schools
School District Braham
Read Less
Want to know what your home might be worth? Contact us for a FREE valuation!

Our team is ready to help you sell your home for the highest possible price ASAP