



$325,000
$325,000
For more information regarding the value of a property, please contact us for a free consultation.
1066 26th AVE SE Minneapolis, MN 55414
4 Beds
2 Baths
2,482 SqFt
Key Details
Sold Price $325,000
Property Type Single Family Home
Sub Type Single Family
Listing Status Sold
Purchase Type For Sale
Square Footage 2,482 sqft
Price per Sqft $130
Subdivision Glencar Add
MLS Listing ID 7105797
Sold Date 08/17/26
Bedrooms 4
Full Baths 1
Half Baths 1
Year Built 1957
Annual Tax Amount $3,778
Tax Year 2025
Contingent None
Lot Size 7,840 Sqft
Lot Dimensions 60 x 127
Property Sub-Type Single Family
Property Description
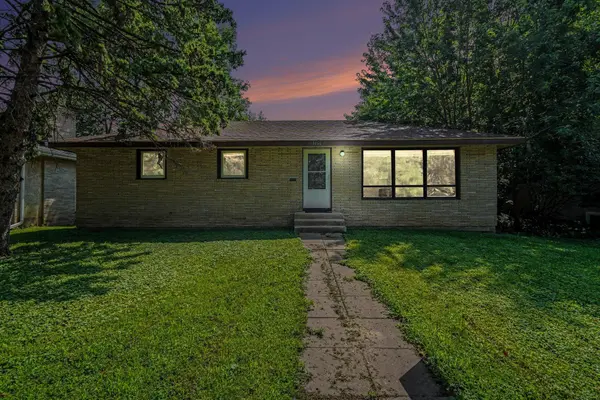
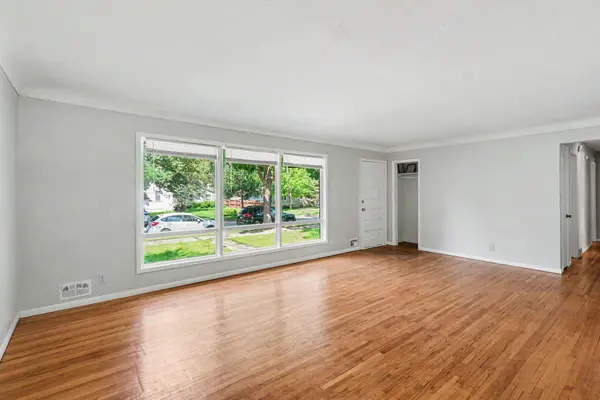
Welcome to this charming 4-bedroom, 2-bathroom single-story home located in southeast Minneapolis, just a short walk from the University of Minnesota. This large residence features original hardwood floors throughout, creating a warm and inviting atmosphere. The main level offers three spacious bedrooms, perfect for a family or as a college rental. The large backyard provides ample outdoor space for relaxation, gardening, or entertaining. Downstairs, you'll find a sizable second family room in the basement, adding extra living space and versatility to the home. This property is ideally situated near numerous parks, trails, restaurants, and transit options, making it convenient for residents to enjoy the vibrant local community. With its proximity to the university and a wealth of amenities, this home presents an excellent opportunity for college students seeking a comfortable rental or for families looking for a welcoming place to call home. Don't miss the chance to experience all that this fantastic property has to offer!
Location
State MN
County Hennepin
Zoning Residential-Single Family
Rooms
Basement Block, Daylight/Lookout Windows, Finished
Dining Room Breakfast Bar, Breakfast Area, Eat In Kitchen, Informal Dining Room, Kitchen/Dining Room, Living/Dining Room, Separate/Formal Dining Room
Interior
Heating Forced Air
Cooling None
Fireplace No
Appliance Dryer, Range, Refrigerator, Washer
Laundry Lower Level
Exterior
Parking Features Concrete
Fence Chain Link
Roof Type Asphalt
Building
Story One
Foundation 1254
Sewer City Sewer/Connected
Water City Water/Connected
Level or Stories One
Structure Type Block,Concrete,Frame
New Construction false
Schools
School District Minneapolis
Read Less
Want to know what your home might be worth? Contact us for a FREE valuation!

Our team is ready to help you sell your home for the highest possible price ASAP