



$425,000
$425,000
For more information regarding the value of a property, please contact us for a free consultation.
1004 Sheridan AVE N Minneapolis, MN 55411
5 Beds
3 Baths
2,264 SqFt
Key Details
Sold Price $425,000
Property Type Single Family Home
Sub Type Single Family
Listing Status Sold
Purchase Type For Sale
Square Footage 2,264 sqft
Price per Sqft $187
MLS Listing ID 7095101
Sold Date 08/18/26
Bedrooms 5
Full Baths 1
Half Baths 1
Three Quarter Bath 1
Year Built 1916
Annual Tax Amount $6,781
Tax Year 2026
Contingent None
Lot Size 8095.000 Acres
Lot Dimensions 63x128.5
Property Sub-Type Single Family
Property Description
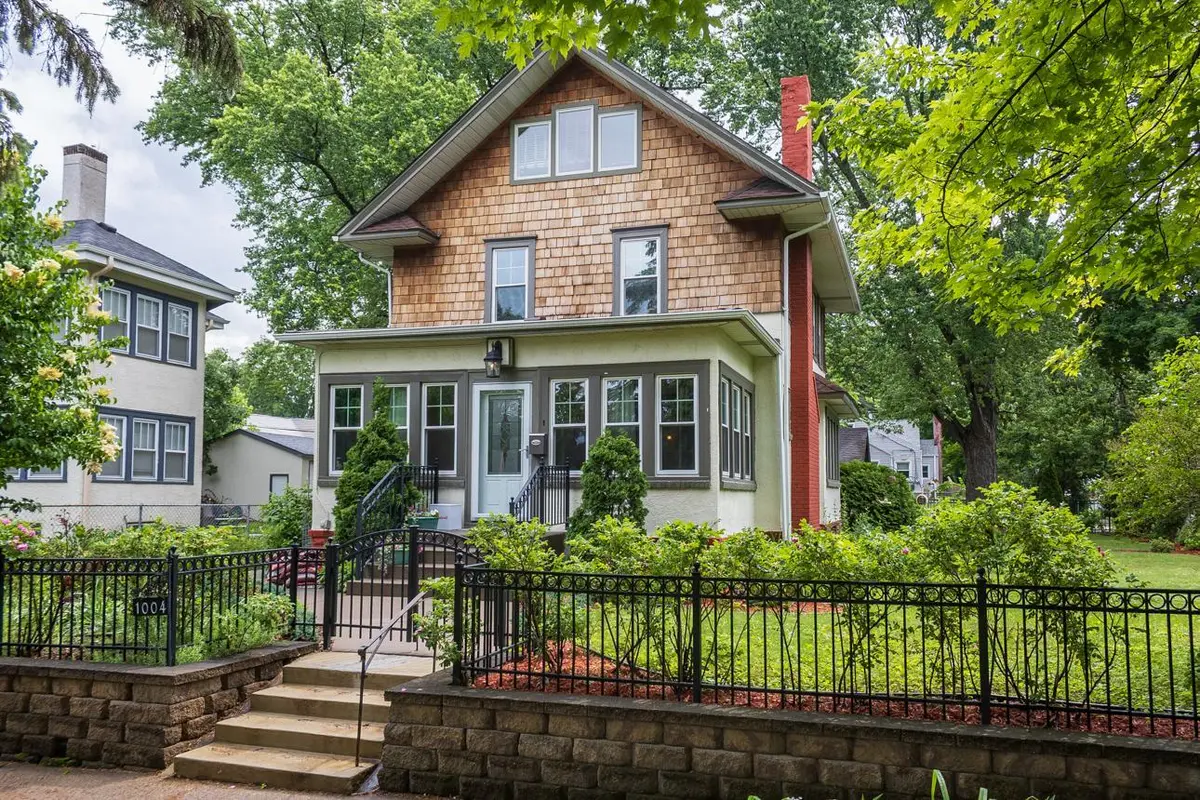
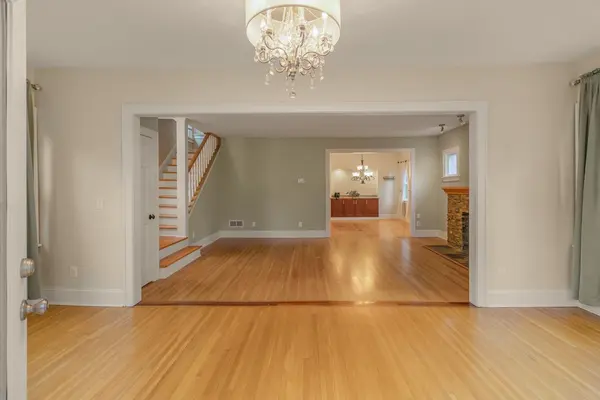
Here is a beautifully maintained 2 plus story home offering 5 bedrooms and 3 bathrooms, blending classic craftsmanship with modern updates. The main level features hardwood flooring with elegant inlaid accents, creating a warm and refined first impression. The large dining room has built in cabinetry to keep your dinnerware readily accessible. The kitchen is equipped with granite countertops, stainless-steel appliances, and a new induction oven (2025), making it both stylish and functional. The home's 2nd level has 4 bedrooms and a full bath. The upper-level bedroom includes new flooring, adding a fresh, contemporary feel, accompanied by a convenient 3/4 bathroom. Major improvements include new windows (2022), a new roof (2023) and a new garage roof (2024)-offering peace of mind for years to come. Outside, a two-car detached garage sits adjacent to a private patio, perfect for outdoor dining, relaxing, or entertaining. All this is surrounded by beautiful landscaping and small park directly out the front door.
Location
State MN
County Hennepin
Zoning Residential-Single Family
Rooms
Basement Full, Unfinished
Dining Room Separate/Formal Dining Room
Interior
Heating Forced Air
Cooling Central Air
Fireplaces Number 1
Fireplaces Type Stone, Wood Burning
Fireplace Yes
Laundry Main Level
Exterior
Parking Features Detached Garage, Concrete
Garage Spaces 2.0
Fence Chain Link, Wood
Building
Story Two
Foundation 1143
Sewer City Sewer/Connected
Water City Water/Connected
Level or Stories Two
New Construction false
Schools
School District Minneapolis
Read Less
Want to know what your home might be worth? Contact us for a FREE valuation!

Our team is ready to help you sell your home for the highest possible price ASAP