



$1,125,000
$1,159,000
2.9%For more information regarding the value of a property, please contact us for a free consultation.
18305 Dove CT Eden Prairie, MN 55347
5 Beds
5 Baths
3,898 SqFt
Key Details
Sold Price $1,125,000
Property Type Single Family Home
Sub Type Single Family
Listing Status Sold
Purchase Type For Sale
Square Footage 3,898 sqft
Price per Sqft $288
Subdivision Kopesky 2Nd Add
MLS Listing ID 7089716
Sold Date 08/18/26
Bedrooms 5
Full Baths 3
Three Quarter Bath 2
Year Built 2021
Annual Tax Amount $12,256
Tax Year 2026
Contingent None
Lot Size 0.310 Acres
Lot Dimensions 165x85x132x97
Property Sub-Type Single Family
Property Description
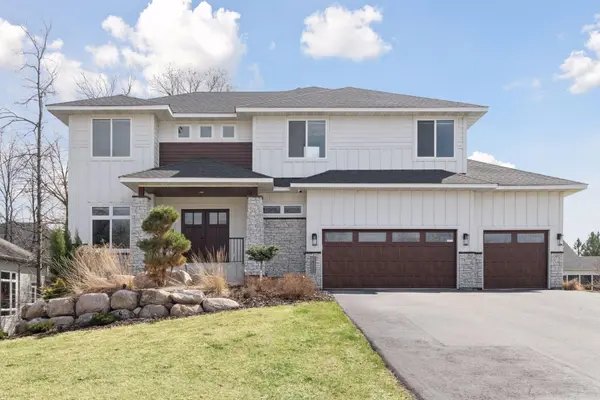
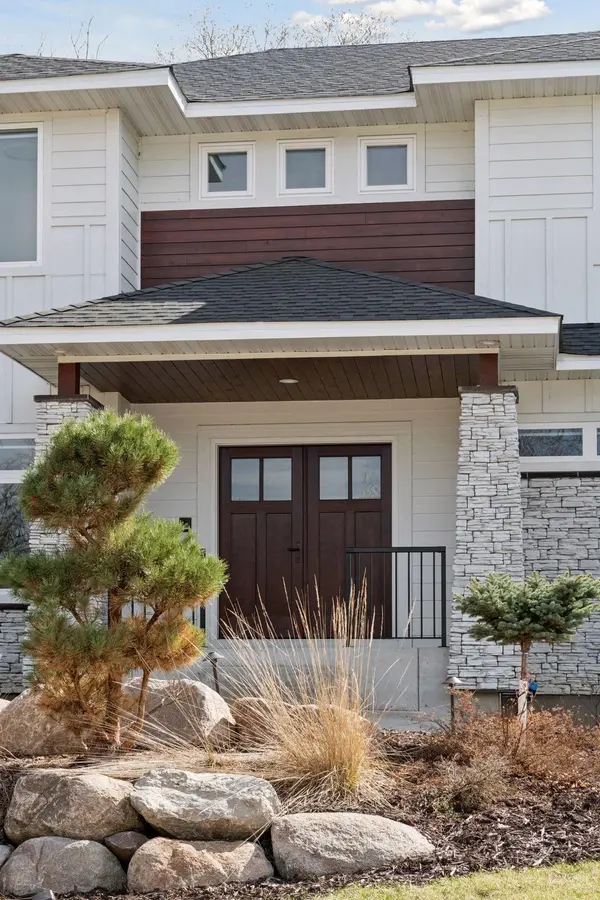
Tucked away on a quiet cul-de-sac in one of Eden Prairie's most sought-after neighborhoods, this exceptional 2021-built residence offers the luxury, craftsmanship, and thoughtful design of a custom home—without the wait, uncertainty, or expense of building new. With more than $300,000 invested beyond the builder's specifications, every detail was carefully selected to create a home that lives as beautifully as it looks.
From the moment you enter, soaring double-height ceilings and expansive walls of glass create a dramatic first impression, flooding the home with natural light and seamlessly connecting the indoors to the surrounding landscape. Rich hardwood floors, automated power shades, premium cabinetry, and luxury-grade appliances reflect a commitment to quality at every turn, while a state-of-the-art Savant smart home system integrates audio and security for effortless modern living.
Designed to accommodate both everyday life and elegant entertaining, the floor plan offers a rare level of comfort and privacy. Each of the three upper-level bedrooms features its own en-suite bath, creating personal retreats for family and guests alike. On the main level, a private office with a Murphy bed provides exceptional flexibility as a guest suite, executive workspace, or multigenerational living option.
The walkout lower level expands the home's living and entertaining space with wet bar, generous gathering areas, and a fourth bedroom ideal for guests. Enhanced insulation in the garage and lower level, further elevates comfort and energy efficiency year-round.
Outside, the oversized three-car garage provides abundant space for vehicles, storage, and recreation. Just minutes from Bearpath Country Club, scenic lakes, miles of trails, premier shopping, and dining, the location offers the perfect balance of privacy and convenience.
For buyers seeking a truly move-in-ready luxury home with custom-level finishes, advanced technology, and an exceptional location, this is a rare opportunity to enjoy a better-than-new construction lifestyle in the heart of Eden Prairie.
Location
State MN
County Hennepin
Zoning Residential-Single Family
Rooms
Basement Full
Dining Room Informal Dining Room, Kitchen/Dining Room, Living/Dining Room
Interior
Heating Forced Air
Cooling Central Air
Fireplaces Number 1
Fireplaces Type Gas, Living Room
Fireplace Yes
Appliance Air-To-Air Exchanger, Cooktop, Dishwasher, Dryer, Microwave, Refrigerator, Stainless Steel Appliances, Wall Oven, Washer, Water Softener Owned
Laundry Laundry Room, Upper Level
Exterior
Parking Features Attached Garage, Asphalt
Garage Spaces 3.0
Roof Type Age 8 Years or Less
Building
Story Two
Foundation 1208
Sewer City Sewer/Connected
Water City Water/Connected
Level or Stories Two
New Construction false
Schools
School District Eden Prairie
Read Less
Want to know what your home might be worth? Contact us for a FREE valuation!

Our team is ready to help you sell your home for the highest possible price ASAP