



$510,000
$525,000
2.9%For more information regarding the value of a property, please contact us for a free consultation.
3404 Silver Lake RD NE Saint Anthony, MN 55418
5 Beds
3 Baths
2,513 SqFt
Key Details
Sold Price $510,000
Property Type Single Family Home
Sub Type Single Family
Listing Status Sold
Purchase Type For Sale
Square Footage 2,513 sqft
Price per Sqft $202
Subdivision Belden Ro
MLS Listing ID 7088913
Sold Date 08/17/26
Bedrooms 5
Full Baths 1
Half Baths 1
Three Quarter Bath 1
Year Built 1959
Annual Tax Amount $5,474
Tax Year 2025
Contingent None
Lot Size 8,712 Sqft
Lot Dimensions 70x126
Property Sub-Type Single Family
Property Description
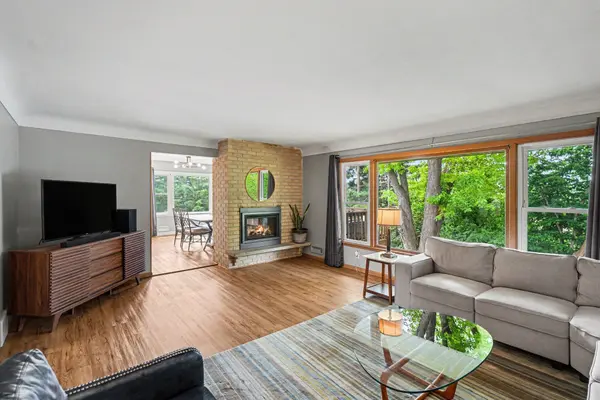
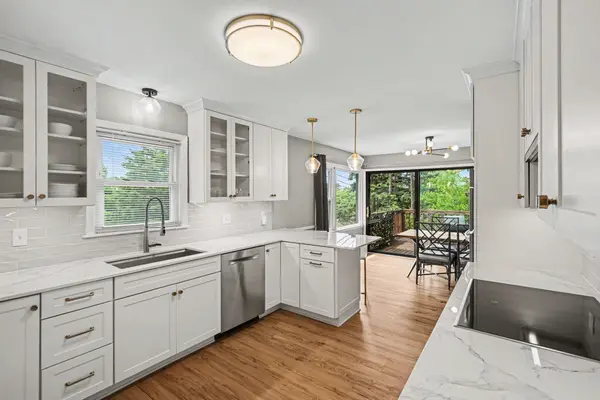
Welcome to this impressive 5 bedroom, 3 bathroom home blending original mid-century charm with thoughtful modern updates! The bright, open main level features a beautifully remodeled kitchen featuring durable Dekton countertops, an Electrolux induction cooktop, LG wall convection/microwave & oven & a large Sub-Zero refrigerator that blends with the cabinetry. Just off the dining room, a large 15'x11' deck overlooks a fully fenced backyard framed by mature trees and easy-care perennials—perfect for grilling and relaxing. Down the hall, find the ultimate convenience of 3 main-level bedrooms. The primary includes a private remodeled 3/4 bath. The main level also includes a full bath with classic ceramic tile, and a main-floor laundry closet. The fully finished walkout lower level doubles your living space with an expansive family room complete with LVP flooring, built-in shelving, a wood-burning brick fireplace, and a wall of windows flooding the space with light. This level adds two more bedrooms, a half bath, and a massive utility room with a utility sink and hookups for a second laundry setup. Walk out to a shaded concrete patio or the freshly painted storage shed. Perfectly situated in a highly accessible location with fantastic community connections, this main-level living gem is a must-see!
Location
State MN
County Hennepin
Zoning Residential-Single Family
Rooms
Basement Daylight/Lookout Windows, Finished, Full, Storage Space, Walkout
Dining Room Breakfast Bar, Breakfast Area, Eat In Kitchen, Informal Dining Room, Kitchen/Dining Room
Interior
Heating Forced Air
Cooling Central Air
Fireplaces Number 2
Fireplaces Type Two Sided, Brick, Electric, Gas, Wood Burning
Fireplace Yes
Appliance Cooktop, Dishwasher, Disposal, Dryer, Exhaust Fan, Gas Water Heater, Microwave, Refrigerator, Stainless Steel Appliances, Wall Oven, Washer, Water Softener Owned
Laundry Electric Dryer Hookup, Laundry Closet, Lower Level, Main Level, Sink, Washer Hookup
Exterior
Parking Features Attached Garage, Asphalt, Garage Door Opener
Garage Spaces 2.0
Fence Chain Link, Full
Pool None
Roof Type Age Over 8 Years,Architectural Shingle
Building
Lot Description Public Transit (w/in 6 blks), Tree Coverage - Medium
Story One
Foundation 1503
Sewer City Sewer/Connected
Water City Water/Connected
Level or Stories One
Structure Type Block
New Construction false
Schools
School District St. Anthony-New Brighton
Read Less
Want to know what your home might be worth? Contact us for a FREE valuation!

Our team is ready to help you sell your home for the highest possible price ASAP