




$475,000
$499,000
4.8%For more information regarding the value of a property, please contact us for a free consultation.
14526 Wildwood DR Crosslake, MN 56442
3 Beds
4 Baths
2,505 SqFt
Key Details
Sold Price $475,000
Property Type Single Family Home
Sub Type Single Family
Listing Status Sold
Purchase Type For Sale
Square Footage 2,505 sqft
Price per Sqft $189
Subdivision Wildwood Acres
MLS Listing ID 7099541
Sold Date 08/17/26
Bedrooms 3
Full Baths 2
Three Quarter Bath 2
Year Built 2003
Annual Tax Amount $2,685
Tax Year 2026
Contingent None
Lot Size 1.190 Acres
Lot Dimensions 127 x 170 x 352 x 104 x 212
Property Sub-Type Single Family
Property Description
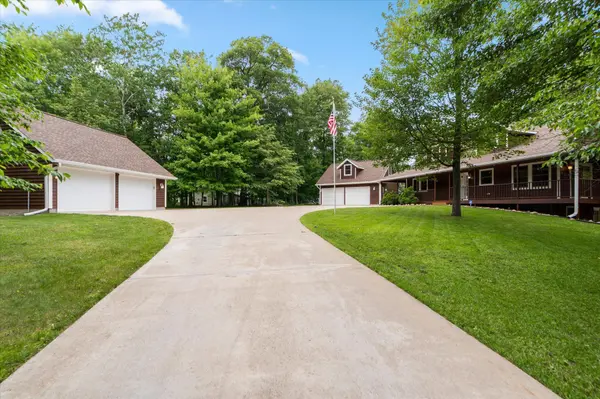
Rarely will you find a property that offers this much acreage, garage space, finished square footage, and walkability to Crosslake amenities at such a competitive price. This 2,500-square-foot house features 3 bedrooms and 4 bathrooms, designed for your comfort and adaptability. Nestled on a private 1.19-acre wooded lot, you'll have plenty of outdoor space for campfires, pets, gardening, and recreation. The updated kitchen, with stainless steel appliances, adjoins the dining area, making it perfect for family meals. In the living room, a two-sided gas fireplace adds ambiance to your evenings. The primary bedroom suite on the main floor includes a three-quarter bathroom and a walk-in closet—your retreat after a busy day. A second bedroom and full bathroom are also on the main level for your guests or family. Relax on the covered, wraparound porch with a good book, a cold drink, or enjoy meals with loved ones. The upper level offers a second primary bedroom suite with a three-quarter bathroom and a loft area, ideal as a den or sitting space. The finished walkout lower level, featuring in-floor heat, is perfect for multi-generational living, guest accommodations, entertaining, or future needs. It includes an oversized family room opening to a cozy patio, a full bathroom, and ample storage off the laundry area. Overall, this home provides ample space for family gatherings, entertaining, remote work, and hosting guests. The impressive four-car garage stall has plenty of room for your vehicles and recreational gear, including boats, ATVs, and lake equipment, with additional storage or loft space. Enjoy the convenience of town amenities without sacrificing privacy—walk to schools, parks, trails, the Crosswoods Gold Course, various retail shops, restaurants, community events, and services. Whether you're seeking a year-round residence or a Northwoods retreat, this property combines space, privacy, and accessibility that modern buyers value. Located in the heart of Crosslake, it offers an exceptional connection to the community and local life. Don't miss the chance to make this home yours, right at the center of everything.
Location
State MN
County Crow Wing
Zoning Residential-Single Family
Rooms
Basement Block, Daylight/Lookout Windows, Finished, Partially Finished, Storage Space, Walkout
Dining Room Breakfast Bar, Eat In Kitchen, Informal Dining Room, Kitchen/Dining Room
Interior
Heating Forced Air, Fireplace(s), In-Floor Heating
Cooling Central Air
Fireplaces Number 1
Fireplaces Type Two Sided, Gas, Living Room
Fireplace Yes
Appliance Dishwasher, Dryer, Microwave, Range, Refrigerator, Stainless Steel Appliances, Washer, Water Softener Owned
Laundry Lower Level, Laundry Room
Exterior
Parking Features Detached Garage, Concrete, Electric, Garage Door Opener, Multiple Garages, Parking Garage, Storage
Garage Spaces 4.0
Roof Type Age 8 Years or Less,Asphalt,Pitched
Building
Lot Description Irregular Lot, Tree Coverage - Heavy, Underground Utilities
Story Two
Foundation 1232
Sewer Private Sewer, Septic System Compliant - Yes, Tank with Drainage Field
Water 4-Inch Submersible, Drilled, Private, Well
Level or Stories Two
Structure Type Block,Frame
New Construction false
Schools
School District Pequot Lakes
Read Less
Want to know what your home might be worth? Contact us for a FREE valuation!

Our team is ready to help you sell your home for the highest possible price ASAP