


$420,000
$359,900
16.7%For more information regarding the value of a property, please contact us for a free consultation.
3527 40th AVE S Minneapolis, MN 55406
3 Beds
2 Baths
1,358 SqFt
Key Details
Sold Price $420,000
Property Type Single Family Home
Sub Type Single Family
Listing Status Sold
Purchase Type For Sale
Square Footage 1,358 sqft
Price per Sqft $309
Subdivision Powells Sub
MLS Listing ID 7105145
Sold Date 08/18/26
Bedrooms 3
Full Baths 1
Three Quarter Bath 1
Year Built 1922
Annual Tax Amount $5,931
Tax Year 2026
Contingent None
Lot Size 6,098 Sqft
Lot Dimensions 47x128
Property Sub-Type Single Family
Property Description
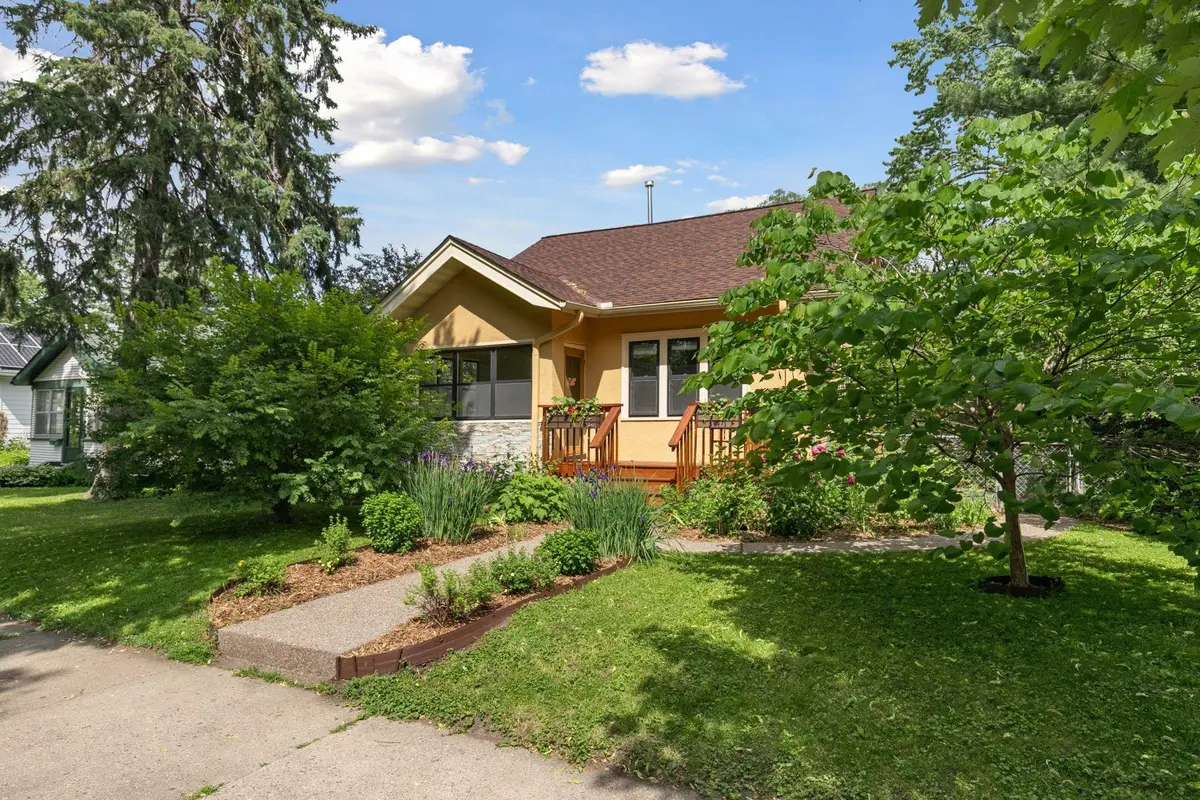
Offer Deadline: Sunday, July 12th at noon. Utterly charming bungalow with everything you've been looking for in your next home. Newer open-concept kitchen with stainless appliances, cherry cabinets, huge pantry space, and granite counters. New roof (2023), new furnace (2024), newly-lined sewer (2021), radon mitigation (2021), hard-to-find 2.5-car garage (with new siding in 2023). All sited on an exquisite lot filled with perennials for a serene outdoor experience. Incredible location just blocks to the Mississippi River and the West River Parkway biking/walking paths, Blue Door Pub, Turtle Bread Co, Lynette, and Longfellow Park.
Location
State MN
County Hennepin
Zoning Residential-Single Family
Rooms
Basement Block, Drain Tiled, Egress Window(s), Finished, Full, Sump Pump
Dining Room Informal Dining Room, Kitchen/Dining Room, Living/Dining Room, Separate/Formal Dining Room
Interior
Heating Forced Air, In-Floor Heating
Cooling Central Air
Fireplace No
Appliance Dishwasher, Disposal, Dryer, Gas Water Heater, Microwave, Range, Refrigerator, Stainless Steel Appliances, Washer, Water Softener Owned
Laundry Gas Dryer Hookup, Lower Level, Sink, Washer Hookup
Exterior
Parking Features Detached Garage, Concrete, Garage Door Opener
Garage Spaces 2.0
Fence Chain Link, Full
Pool None
Roof Type Age 8 Years or Less,Architectural Shingle,Pitched
Building
Lot Description Public Transit (w/in 6 blks), Tree Coverage - Medium
Story One
Foundation 774
Sewer City Sewer/Connected
Water City Water/Connected
Level or Stories One
Structure Type Block
New Construction false
Schools
School District Minneapolis
Read Less
Want to know what your home might be worth? Contact us for a FREE valuation!

Our team is ready to help you sell your home for the highest possible price ASAP