


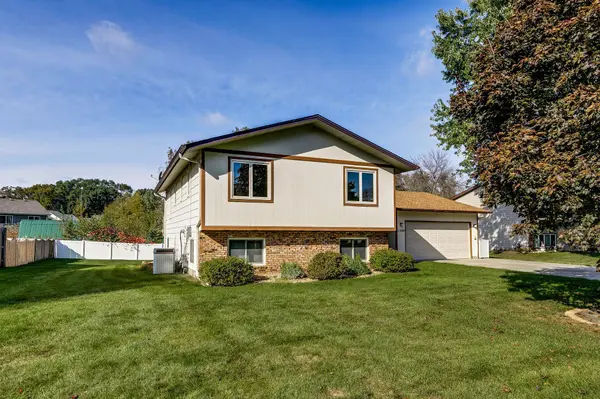


$375,000
$350,000
7.1%For more information regarding the value of a property, please contact us for a free consultation.
11600 Monroe ST NE Blaine, MN 55434
3 Beds
2 Baths
1,886 SqFt
Key Details
Sold Price $375,000
Property Type Single Family Home
Sub Type Single Family
Listing Status Sold
Purchase Type For Sale
Square Footage 1,886 sqft
Price per Sqft $198
Subdivision Briardale Estates
MLS Listing ID 7100914
Sold Date 08/13/26
Bedrooms 3
Full Baths 1
Three Quarter Bath 1
Year Built 1978
Annual Tax Amount $3,569
Tax Year 2026
Contingent None
Lot Size 0.260 Acres
Lot Dimensions 90x125x87x125
Property Sub-Type Single Family
Property Description
VERY NICE, ONE-OWNER HOME ON A GREAT LOT! Excellent condition and very well-maintained home with updates and newer solar panels! Main floor has an extra large foyer and a bedroom. The upper level includes a large living room, dining area that walks out to the deck, nice kitchen with a center island, full bath with tile floor and 2 spacious bedrooms. The WALKOUT LOWER LEVEL includes an extra large family room, office (could be 4th BR by adding a closet), 3/4 bath, laundry area and tons of storage! UPDATES INCLUDE: Solar Panels (2024), Lower Level Carpet (2023), Water Heater (2019), Roof (2017), Added Insulation (2014), Windows (2010) and updated Furnace, AC, Low-Maintenance Deck, some appliances and other updates over the years. Concrete driveway and an OVERSIZED 20 X 28 ATTACHED GARAGE! Great neighborhood and location.
Location
State MN
County Anoka
Zoning Residential-Single Family
Rooms
Basement Finished, Walkout
Dining Room Breakfast Bar, Informal Dining Room
Interior
Heating Forced Air
Cooling Central Air
Fireplaces Number 1
Fireplaces Type Living Room
Fireplace Yes
Appliance Dishwasher, Disposal, Dryer, Microwave, Range, Refrigerator, Washer, Water Softener Owned
Laundry Lower Level
Exterior
Parking Features Attached Garage, Concrete
Garage Spaces 2.0
Building
Story Three Level Split
Foundation 1274
Sewer City Sewer/Connected
Water City Water/Connected
Level or Stories Three Level Split
Structure Type Block,Frame
New Construction false
Schools
School District Anoka-Hennepin
Read Less
Want to know what your home might be worth? Contact us for a FREE valuation!

Our team is ready to help you sell your home for the highest possible price ASAP