


$650,000
$665,000
2.3%For more information regarding the value of a property, please contact us for a free consultation.
2708 Century LN NE Rochester, MN 55906
3 Beds
3 Baths
2,950 SqFt
Key Details
Sold Price $650,000
Property Type Single Family Home
Sub Type Single Family
Listing Status Sold
Purchase Type For Sale
Square Footage 2,950 sqft
Price per Sqft $220
Subdivision Century Hills 3Rd Sub
MLS Listing ID 7057351
Sold Date 08/17/26
Bedrooms 3
Full Baths 2
Three Quarter Bath 1
Year Built 2000
Annual Tax Amount $7,106
Tax Year 2025
Contingent None
Lot Size 0.414 Acres
Lot Dimensions 86x179x185x149
Property Sub-Type Single Family
Property Description
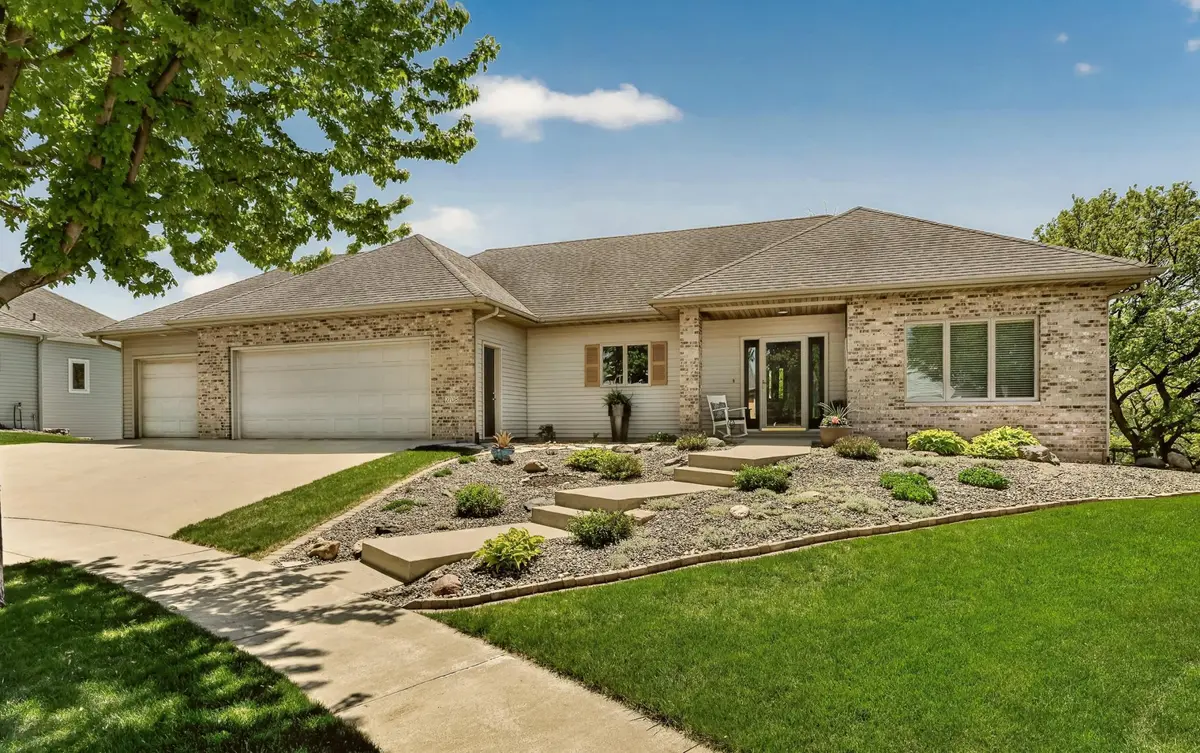
You're invited to tour this one-owner walkout ranch which offers over 3,200 sq ft of beautifully maintained living space & more than 1,600 sq ft of garage, pre-stress garage & storage space—perfect for those who value both comfort and functionality. For the hobbyist or car enthusiast, the pre-stress garage could be your inspiration. Nestled on a mature .41 acre picturesque lot, the home showcases scenic views that can be enjoyed year-round.
Open concept main floor living features a kitchen designed for entertaining, complete with solid surface countertops, stainless steel appliances, and a convenient pantry. Dining area with access to the deck, and an informal living area w/ a gas fireplace and abundance of windows for natural lighting. You'll appreciate the main & lower-level laundry hookups which provide everyday ease and flexibility.
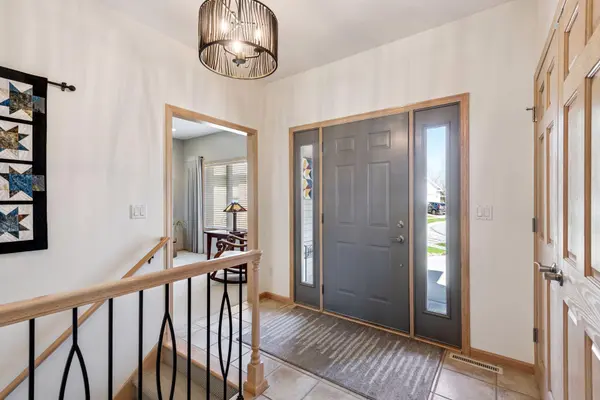
This home features 3 bedrooms + a main-floor office or flex room & 3 baths, the layout is both spacious and versatile. The owner's suite includes a private bath with a tile surround and a generous walk-in closet, while all bedrooms offer large walk-in closets for ample storage.
Meticulously cared for this home reflects pride of ownership throughout. A rare combination of space, cul-de-sac living, and thoughtful design—this is one you won't want to miss.
Location
State MN
County Olmsted
Zoning Residential-Single Family
Rooms
Basement Daylight/Lookout Windows, Egress Window(s), Finished, Full, Storage Space, Walkout
Dining Room Breakfast Bar, Informal Dining Room, Kitchen/Dining Room
Interior
Heating Forced Air, Zoned
Cooling Central Air, Zoned
Fireplaces Number 1
Fireplaces Type Gas, Living Room
Fireplace Yes
Appliance Air-To-Air Exchanger, Dishwasher, Disposal, Dryer, Humidifier, Gas Water Heater, Microwave, Range, Refrigerator, Stainless Steel Appliances, Washer, Water Softener Owned
Laundry Electric Dryer Hookup, Lower Level, Laundry Room, Main Level, Sink, Washer Hookup
Exterior
Parking Features Attached Garage, Concrete, Floor Drain, Garage Door Opener, Multiple Garages, Tandem Garage
Garage Spaces 6.0
Building
Story One
Foundation 1622
Sewer City Sewer/Connected
Water City Water/Connected
Level or Stories One
New Construction false
Schools
Elementary Schools Jefferson
Middle Schools Kellogg
High Schools Century
School District Rochester
Read Less
Want to know what your home might be worth? Contact us for a FREE valuation!

Our team is ready to help you sell your home for the highest possible price ASAP