


$170,000
$179,000
5.0%For more information regarding the value of a property, please contact us for a free consultation.
377 1st ST SW Wells, MN 56097
3 Beds
2 Baths
1,874 SqFt
Key Details
Sold Price $170,000
Property Type Single Family Home
Sub Type Single Family
Listing Status Sold
Purchase Type For Sale
Square Footage 1,874 sqft
Price per Sqft $90
Subdivision Clark W Thompsons Add
MLS Listing ID 7083733
Sold Date 08/17/26
Bedrooms 3
Full Baths 1
Three Quarter Bath 1
Year Built 1973
Annual Tax Amount $3,037
Tax Year 2025
Contingent None
Lot Size 8,189 Sqft
Lot Dimensions 82x100
Property Sub-Type Single Family
Property Description
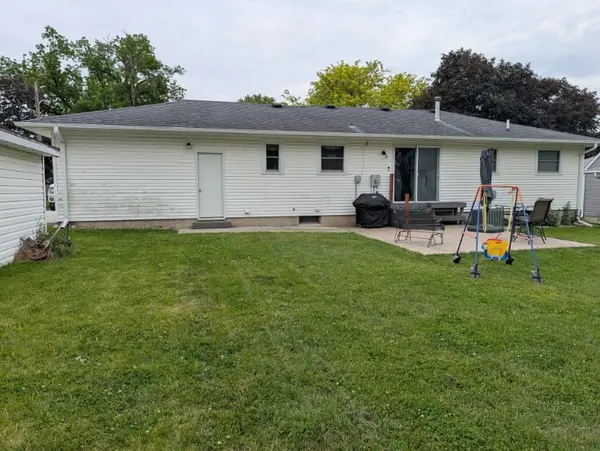
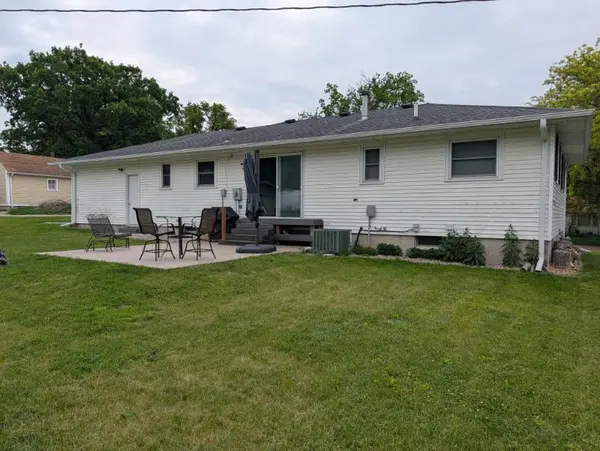
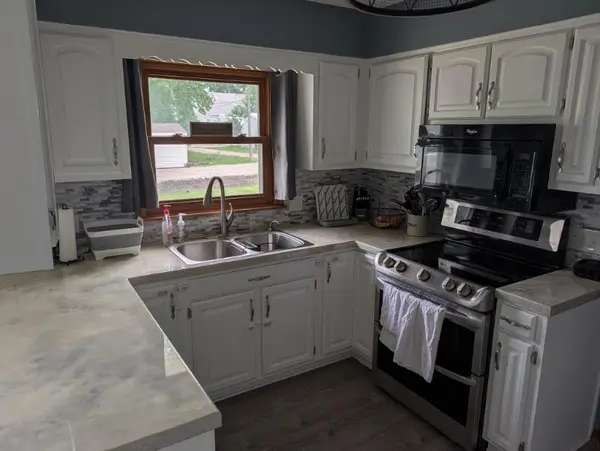
This 3 bedroom. 2 bath rambler offers a large living room on the main floor, an equally large family room with knotty pine walls in the basement, updated kitchen with all appliances, two bedrooms on the main floor, full bath on the main floor, dining room with sliding door to patio, one bedroom with egress window in the basement, and 3/4 bath in the basement. The washer and dryer are currently in the basement, but the main floor laundry room hookups are still in place and ready for use, if desired. Newer main floor carpet & paint. Newer family room carpet & tile flooring in basement. Attached garage and expanded driveway--lots of new concrete for additional off street parking and sidewalk. Storage shed included. New seamless gutters/downspouts and new garage door on it's way! This is a nice, clean, well maintained 3 bedroom home that offers single level living for those that might need it and two nice big living spaces for those that can't decide which channel to watch.
Location
State MN
County Faribault
Zoning Residential-Single Family
Rooms
Basement Block, Egress Window(s), Finished
Dining Room Informal Dining Room, Kitchen/Dining Room
Interior
Heating Forced Air
Cooling Central Air
Fireplace No
Appliance Dishwasher, Dryer, Electric Water Heater, Exhaust Fan, Range, Refrigerator, Washer
Laundry Main Level
Exterior
Parking Features Attached Garage, Concrete, Electric, Garage Door Opener
Garage Spaces 1.0
Building
Lot Description Tree Coverage - Light
Story One
Foundation 1196
Sewer City Sewer/Connected
Water City Water/Connected
Level or Stories One
New Construction false
Schools
School District United South Central
Read Less
Want to know what your home might be worth? Contact us for a FREE valuation!

Our team is ready to help you sell your home for the highest possible price ASAP