


$850,000
$850,000
For more information regarding the value of a property, please contact us for a free consultation.
469 Dylan CT Hudson, WI 54016
4 Beds
3 Baths
3,229 SqFt
Key Details
Sold Price $850,000
Property Type Single Family Home
Sub Type Single Family
Listing Status Sold
Purchase Type For Sale
Square Footage 3,229 sqft
Price per Sqft $263
Subdivision Sunset View Dev
MLS Listing ID 7087911
Sold Date 08/17/26
Bedrooms 4
Full Baths 3
Year Built 2015
Annual Tax Amount $6,460
Tax Year 2026
Contingent None
Lot Size 1.110 Acres
Lot Dimensions Irregular
Property Sub-Type Single Family
Property Description
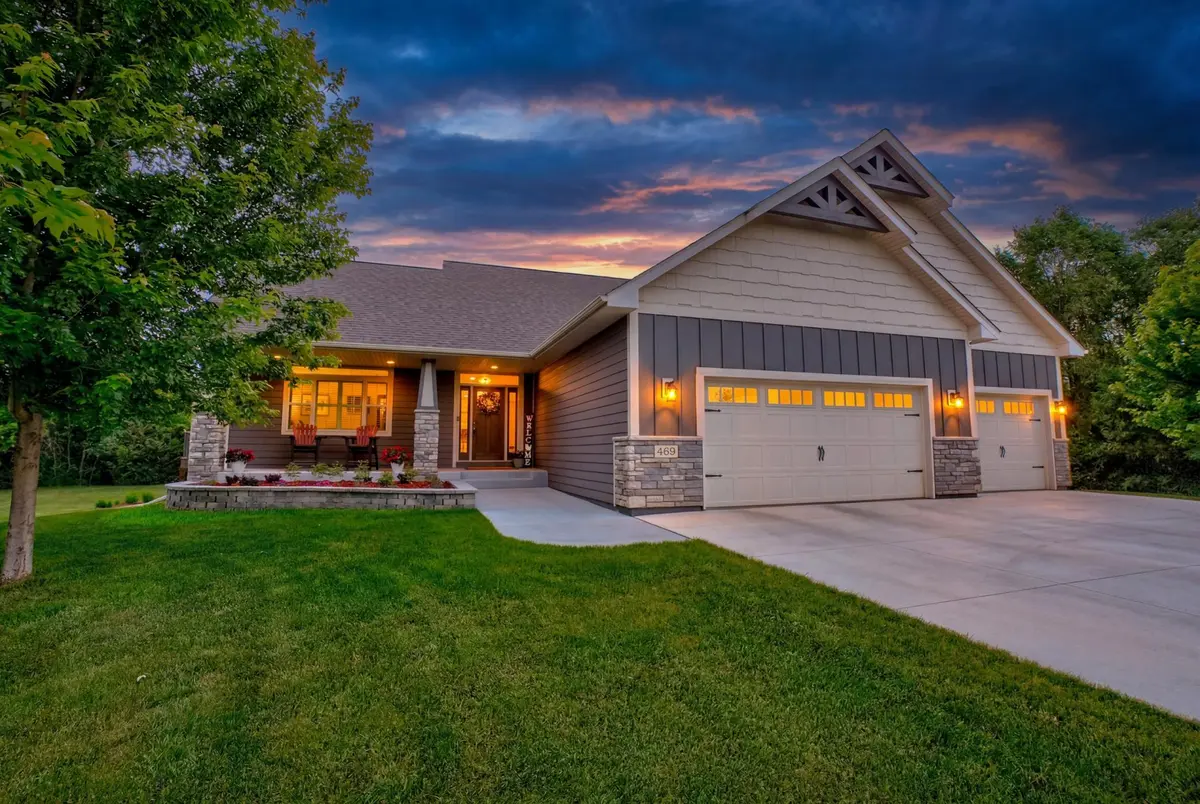
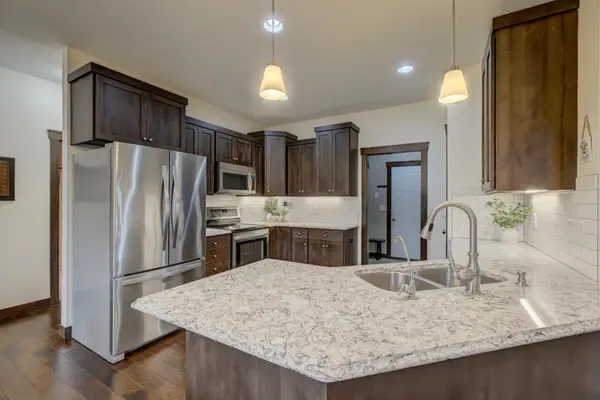
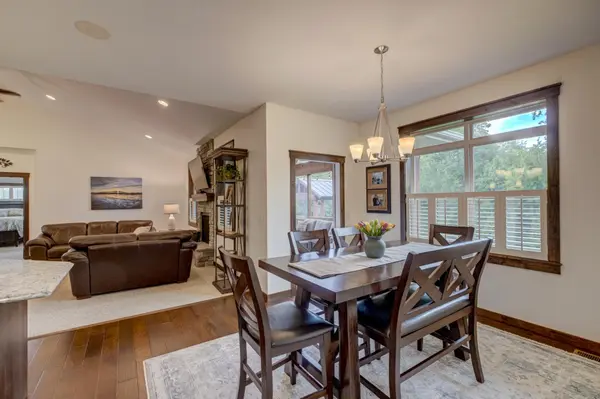
Welcome to the home where every day feels like a getaway. Set on over an acre of beautifully landscaped grounds at the end of a quiet cul-de-sac, this stunning 4 bedroom, 3 bathroom rambler combines luxury, comfort, and unforgettable entertaining spaces both inside and out. The thoughtfully designed main level offers convenient one-level living with soaring ceilings, upgraded carpet, stunning woodwork, and a floor-to-ceiling stone fireplace that anchors the inviting living room. The gourmet kitchen is equally impressive, featuring Cambria countertops, custom knotty alder cabinetry, stainless steel appliances, and a spacious center island. The private primary suite is a true retreat with expansive windows, a tray ceiling, double walk-in closets, and spa-like bath complete with dual vanities, soaking tub, and walk-in shower. Off the dining area, step outside and prepare to be amazed. The screened porch opens to an extraordinary multi-tiered deck designed for year-round enjoyment, featuring a fully equipped, covered outdoor kitchen with a built-in Coyote grill, pizza oven, coolers, Dekton countertops, bar seating, integrated lighting, and TV. Relax beneath the stunning covered hot tub, gather around the custom stone firepit patio, or simply enjoy the privacy and beauty of the mature trees, colorful perennials, peonies, lilacs, balsam trees, and Black Hills spruce that surround the property. The impressive lower level was built for entertaining, showcasing an incredible full-service bar with seating for 10+, granite countertops, commercial beer cooler, wine cooler, refrigerator, sink, ice maker, and striking stone accents. A spacious family room with a stone fireplace creates the perfect gathering space, while the expansive recreation area offers abundant room for a pool table, shuffleboard, arcade games, or whatever suits your entertaining style. Excellent storage throughout and a heated 3-car garage add everyday convenience to this exceptional home. Tucked away in a peaceful setting yet just minutes from downtown Hudson, the St. Croix River, and the Twin Cities, this is a rare opportunity to own a home that truly delivers the ultimate indoor-outdoor lifestyle.
Location
State WI
County St. Croix
Zoning Residential-Single Family
Rooms
Basement Block, Drain Tiled, Finished, Full, Storage Space, Sump Basket
Dining Room Breakfast Area, Informal Dining Room
Interior
Heating Forced Air, Fireplace(s)
Cooling Central Air
Fireplaces Number 2
Fireplaces Type Circulating, Electric, Family Room, Gas, Living Room
Fireplace Yes
Appliance Cooktop, Dishwasher, Dryer, ENERGY STAR Qualified Appliances, Exhaust Fan, Freezer, Humidifier, Gas Water Heater, Water Filtration System, Water Osmosis System, Microwave, Range, Refrigerator, Stainless Steel Appliances, Washer, Water Softener Owned, Wine Cooler
Laundry Electric Dryer Hookup, Laundry Room, Main Level, Washer Hookup
Exterior
Parking Features Attached Garage, Concrete, Finished Garage, Garage Door Opener, Heated Garage, Insulated Garage, Storage
Garage Spaces 3.0
Roof Type Age Over 8 Years,Asphalt,Pitched
Building
Lot Description Irregular Lot, Tree Coverage - Medium, Underground Utilities
Story One
Foundation 1723
Sewer Septic System Compliant - Yes
Water Drilled, Private
Level or Stories One
Structure Type Block,Concrete,Frame,Stone
New Construction false
Schools
School District Hudson
Read Less
Want to know what your home might be worth? Contact us for a FREE valuation!

Our team is ready to help you sell your home for the highest possible price ASAP