


$709,400
$649,900
9.2%For more information regarding the value of a property, please contact us for a free consultation.
7261 Mill RD Centerville, MN 55038
5 Beds
3 Baths
3,434 SqFt
Key Details
Sold Price $709,400
Property Type Single Family Home
Sub Type Single Family
Listing Status Sold
Purchase Type For Sale
Square Footage 3,434 sqft
Price per Sqft $206
Subdivision Lallier Estates
MLS Listing ID 7090034
Sold Date 08/14/26
Bedrooms 5
Full Baths 1
Three Quarter Bath 2
Year Built 1987
Annual Tax Amount $6,960
Tax Year 2026
Contingent None
Lot Size 1.460 Acres
Lot Dimensions 160 X 378
Property Sub-Type Single Family
Property Description
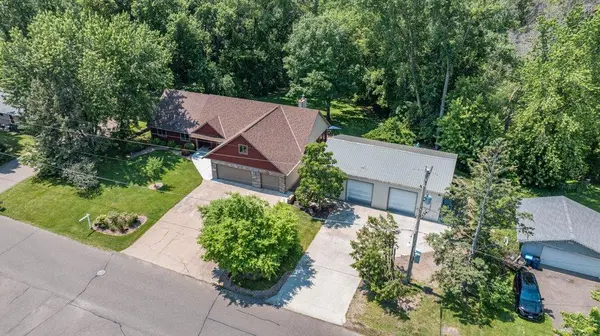
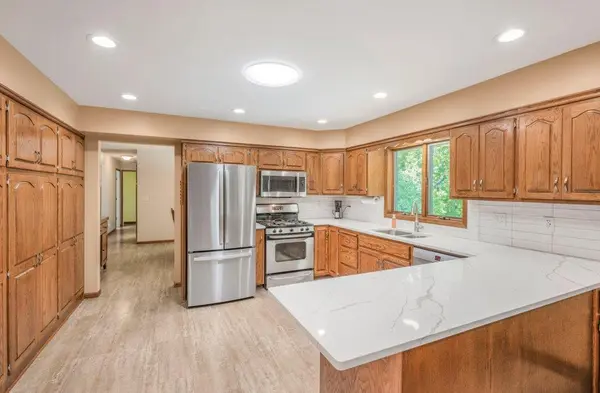
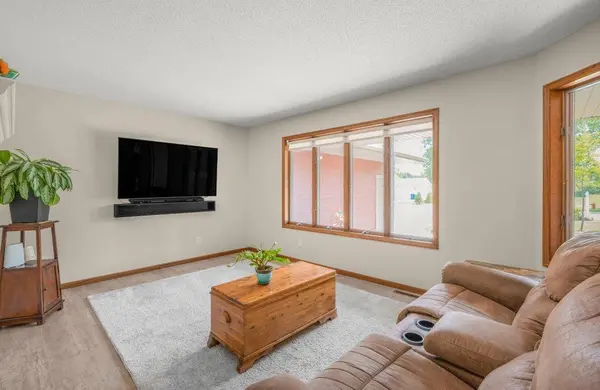
Welcome home to this 5-bedroom, 3-bath rambler backing up to Clearwater Creek. A front living room and formal dining room set the tone as you walk through the front door, leading into a kitchen with quartz countertops and a fresh new backsplash. The vaulted family room with gas fireplace is the heart of the home, with a 31x8 deck off the back overlooking a backyard you won't want to leave. Three bedrooms on the main level, including a primary suite with a luxurious full bath. A dedicated office, laundry and a screen porch round out the main level.
The walkout lower level includes a second living space plus 2 additional large bedrooms and a 3/4 bath. Two additional spaces create versatility for a workshop or storage!
Outside is equally as amazing as the inside. The backyard is private and surrounded by mature trees, with Clearwater Creek running right along the back edge. Add an above-ground pool and a firepit, and you've got your own backyard retreat.
Storage and parking are covered too with a 3-car garage plus a 48x35 pole shed for boats, equipment, or projects of any size.
This is a rare combination of space, privacy, and functionality, yet just mins from town and highway access. Come check it out!
Location
State MN
County Anoka
Zoning Residential-Single Family
Body of Water [{\"NST_LakeChain\":\"N\", \"LakeAcres\":0, \"WaterBodyKey\":\"124730\", \"LakeDepth\":0, \"BodyOfWaterNumber\":\"S9999126\", \"WaterBodyName\":\"Clearwater Creek\", \"NST_LakeClass\":\"Not Applicable\"}]
Lake Name Clearwater Creek
Rooms
Basement Block, Drain Tiled, Egress Window(s), Finished, Storage Space, Sump Pump, Walkout
Dining Room Breakfast Bar, Informal Dining Room
Interior
Heating Forced Air
Cooling Central Air
Fireplaces Number 1
Fireplaces Type Gas, Living Room
Fireplace Yes
Appliance Air-To-Air Exchanger, Dishwasher, Disposal, Dryer, Electric Water Heater, Humidifier, Microwave, Range, Refrigerator, Stainless Steel Appliances, Washer, Water Softener Owned
Laundry Laundry Room, Main Level
Exterior
Parking Features Attached Garage, Concrete, Heated Garage, Insulated Garage, Multiple Garages
Garage Spaces 3.0
Pool Above Ground, Heated
Waterfront Description Creek/Stream
Roof Type Age Over 8 Years,Architectural Shingle
Road Frontage N
Building
Lot Description Tree Coverage - Heavy
Story One
Foundation 1788
Sewer City Sewer/Connected
Water City Water/Connected, Well
Level or Stories One
Structure Type Block
New Construction false
Schools
School District Centennial
Read Less
Want to know what your home might be worth? Contact us for a FREE valuation!

Our team is ready to help you sell your home for the highest possible price ASAP