


$325,000
$325,000
For more information regarding the value of a property, please contact us for a free consultation.
6644 Chicago AVE Richfield, MN 55423
3 Beds
2 Baths
1,362 SqFt
Key Details
Sold Price $325,000
Property Type Single Family Home
Sub Type Single Family
Listing Status Sold
Purchase Type For Sale
Square Footage 1,362 sqft
Price per Sqft $238
Subdivision Okstad Add
MLS Listing ID 7101490
Sold Date 08/14/26
Bedrooms 3
Full Baths 1
Three Quarter Bath 1
Year Built 1950
Annual Tax Amount $3,848
Tax Year 2025
Contingent None
Lot Size 8,276 Sqft
Lot Dimensions 62 x 129
Property Sub-Type Single Family
Property Description
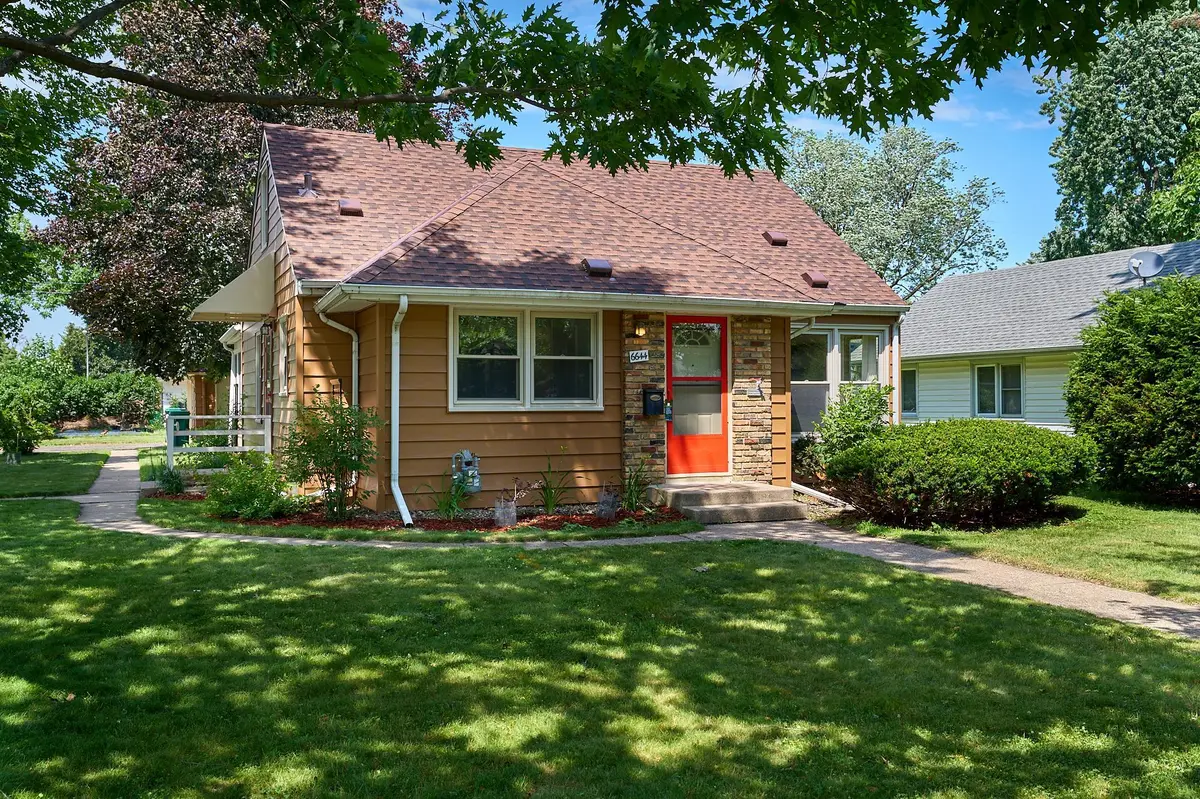
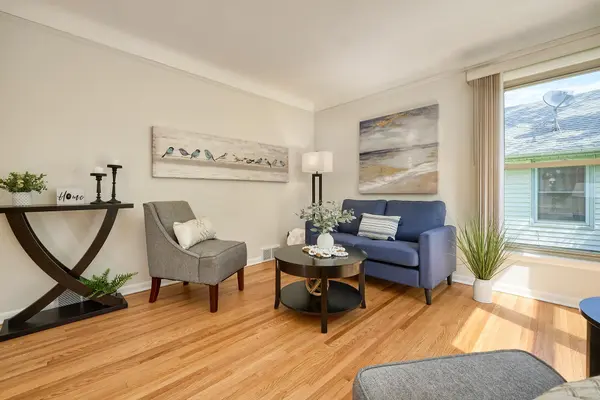
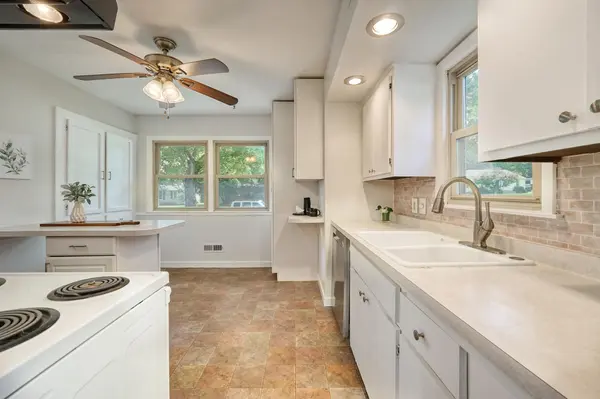
Welcome to 6644 Chicago Avenue in Richfield, where timeless 1950s charm meets thoughtful updates and modern comfort. This inviting 1½-story home features new siding, a new roof, and numerous improvements that preserve its original character while creating a fresh, move-in-ready feel. Guests are welcomed through the front entry into a sun-filled living room showcasing classic coved ceilings, an arched doorway, large vinyl windows, and beautiful natural hardwood floors. The spacious kitchen offers white enameled cabinetry, newer appliances, and ample space for a breakfast table. Just beyond the kitchen, the formal dining room features original hardwood floors and opens to a vaulted three-season sunroom overlooking the wood deck and beautifully landscaped corner lot filled with perennial gardens. The home offers three bedrooms and two bathrooms. The main-level bedroom features large windows and original hardwood floors, while the expansive upper-level bedroom showcases charming architectural details, built-in dresser and bookcase storage, and abundant space. The oversized lower-level bedroom is conveniently located just steps from the three-quarter bath, providing excellent privacy for guests or a private owner's retreat. With newer mechanical systems, brand-new carpet, and fresh paint throughout the main level, this home combines vintage character, modern updates, and exceptional livability in a convenient Richfield location near shopping, parks and trails.
Location
State MN
County Hennepin
Zoning Residential-Single Family
Rooms
Basement Block, Daylight/Lookout Windows, Egress Window(s), Finished, Full, Storage Space
Dining Room Eat In Kitchen, Separate/Formal Dining Room
Interior
Heating Forced Air
Cooling Central Air
Fireplace No
Appliance Dishwasher, Disposal, Dryer, Exhaust Fan, Gas Water Heater, Range, Refrigerator, Washer
Laundry In Basement, Gas Dryer Hookup, Lower Level, Washer Hookup
Exterior
Parking Features Detached Garage, Asphalt, Garage Door Opener
Garage Spaces 1.0
Fence Partial
Roof Type Age 8 Years or Less,Asphalt,Pitched
Building
Lot Description Public Transit (w/in 6 blks), Corner Lot, Tree Coverage - Medium
Story One and One Half
Foundation 792
Sewer City Sewer/Connected
Water City Water/Connected
Level or Stories One and One Half
Structure Type Block,Frame
New Construction false
Schools
School District Richfield
Read Less
Want to know what your home might be worth? Contact us for a FREE valuation!

Our team is ready to help you sell your home for the highest possible price ASAP