



$314,900
$314,900
For more information regarding the value of a property, please contact us for a free consultation.
734 Merrill ST SW Hutchinson, MN 55350
4 Beds
2 Baths
2,800 SqFt
Key Details
Sold Price $314,900
Property Type Single Family Home
Sub Type Single Family
Listing Status Sold
Purchase Type For Sale
Square Footage 2,800 sqft
Price per Sqft $112
Subdivision Petersons Sub
MLS Listing ID 7088919
Sold Date 08/14/26
Bedrooms 4
Full Baths 2
Year Built 1976
Annual Tax Amount $3,644
Tax Year 2026
Contingent None
Lot Size 0.264 Acres
Lot Dimensions 100x115
Property Sub-Type Single Family
Property Description
Back on the market! Buyer cancelled 1 week prior to closing.
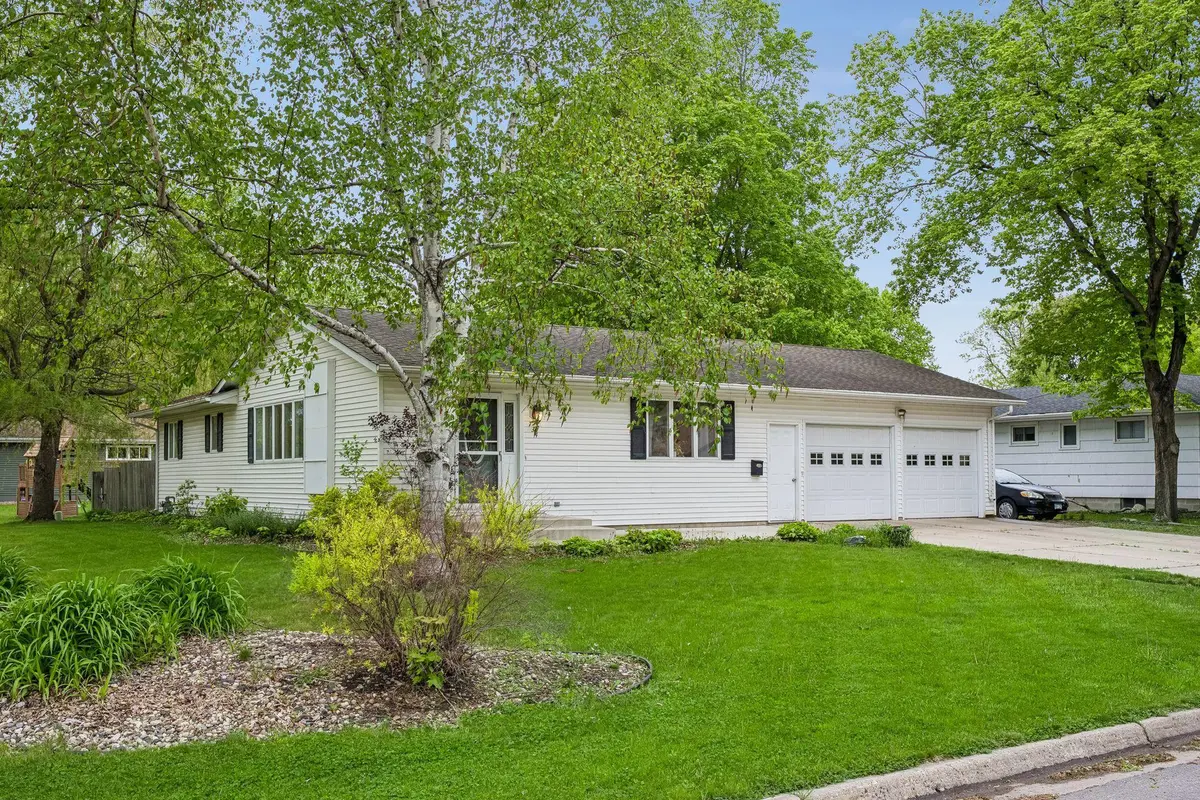
This beautifully maintained 4-bedroom, 2-bath rambler is an absolute standout! Featuring a 2-stall
attached garage and filled with natural light throughout, this home blends comfort and style in every
space.
The gorgeous owner's suite is a true retreat, complete with a spa-like ensuite bath offering a wave
soaking tub, walk-in tiled shower, separate water closet, double vanity, and a modern light-up mirror.
Enjoy a spacious family room perfect for relaxing or entertaining, along with charming built-in
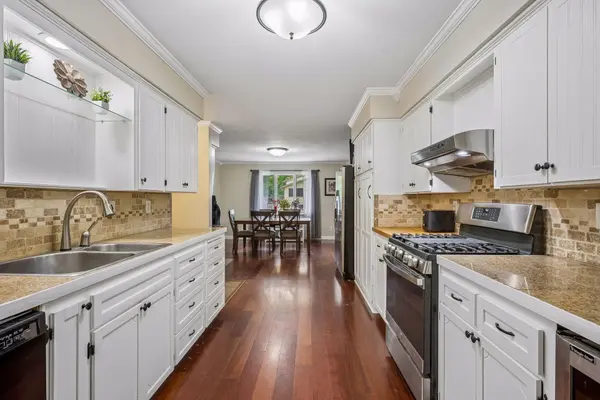
bookshelves and a classic china cupboard. The galley kitchen is efficient and functional, and main floor
laundry adds everyday convenience.
Downstairs, the basement includes a working projector that stays with the home—ideal for movie nights or
game days.
Step outside to a fully fenced backyard on a corner lot, offering both privacy and space to enjoy the
outdoors.
Location
State MN
County Mcleod
Zoning Residential-Single Family
Rooms
Basement Egress Window(s), Finished, Full, Sump Pump
Dining Room Eat In Kitchen, Informal Dining Room
Interior
Heating Forced Air
Cooling Central Air
Fireplace No
Appliance Cooktop, Dishwasher, Dryer, Gas Water Heater, Microwave, Range, Refrigerator, Stainless Steel Appliances, Washer
Laundry Gas Dryer Hookup, Main Level, Washer Hookup
Exterior
Parking Features Attached Garage, Asphalt
Garage Spaces 2.0
Fence Full, Wood
Pool None
Roof Type Age 8 Years or Less
Building
Lot Description Public Transit (w/in 6 blks), Corner Lot, Tree Coverage - Light
Story One
Foundation 1400
Sewer City Sewer/Connected
Water City Water/Connected
Level or Stories One
Structure Type Block
New Construction false
Schools
School District Hutchinson
Read Less
Want to know what your home might be worth? Contact us for a FREE valuation!

Our team is ready to help you sell your home for the highest possible price ASAP