


$951,000
$900,000
5.7%For more information regarding the value of a property, please contact us for a free consultation.
16140 46th AVE N Plymouth, MN 55446
4 Beds
4 Baths
3,740 SqFt
Key Details
Sold Price $951,000
Property Type Single Family Home
Sub Type Single Family
Listing Status Sold
Purchase Type For Sale
Square Footage 3,740 sqft
Price per Sqft $254
Subdivision Oxbow Ridge 2Nd Add
MLS Listing ID 7078644
Sold Date 08/14/26
Bedrooms 4
Full Baths 2
Half Baths 1
Three Quarter Bath 1
Year Built 1991
Annual Tax Amount $9,303
Tax Year 2026
Contingent None
Lot Size 0.590 Acres
Lot Dimensions 77x189x188x216
Property Sub-Type Single Family
Property Description
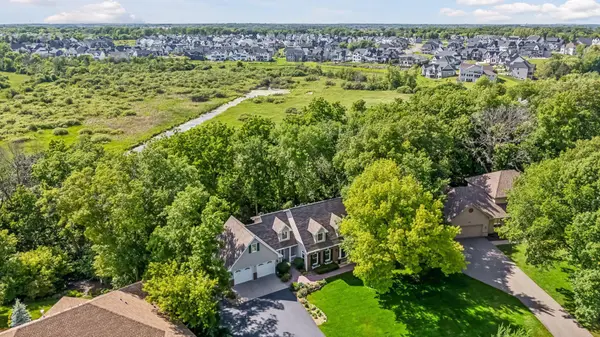
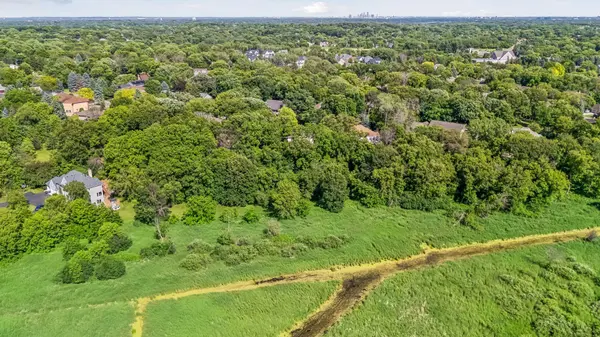
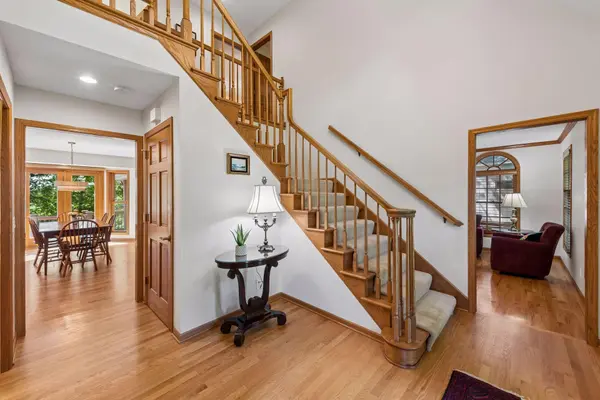
Picture perfect storybook charmer located in sought-after Oxbow Ridge, a lovely neighborhood of custom- built homes on wooded winding streets. From the minute you drive up, you will feel at home here! This lovely home is rivaled only by the phenomenal lot and setting-situated on a sprawling manicured 1/2 acre, backing into woods and privacy with no neighbors behind. You can enjoy this peaceful oasis from the spacious vaulted heated porch with polycarbonate windows/screens - almost year round. Sellers have added hardwood floors to main and upper levels, completely renovated the center island kitchen with custom cabinets, quartz countertops and Wolf ovens and cooktops. The laundry, mudroom, formal dining and the owners bathroom and closet have been remodeled as well. Updates to flooring, new (Marvin Infinity) windows, electrical, furnace and other mechanicals have been completed as well. Delightfully charming but also open-concept in style including a fully finished walk-out basement with tall ceilings, expansive L-shaped family room and wet bar. Hobbyists will love the 2 stall garage under the main level garage as well as the charming custom garden shed built to look like the main house! Exceptional in every way. You'll be hard-pressed to find a home of better quality and condition anywhere. Located in Minnesota's #1 rated Wayzata school district, you are just minutes from all the stores, restaurants and entertainment located along hwy. 55 at Vicksburg. Come and see for yourself-there's really nothing left to do but move in and just start living!
Location
State MN
County Hennepin
Zoning Residential-Single Family
Rooms
Basement Drain Tiled, Egress Window(s), Finished, Full, Sump Basket, Sump Pump, Walkout
Dining Room Eat In Kitchen, Informal Dining Room, Separate/Formal Dining Room
Interior
Heating Forced Air, In-Floor Heating
Cooling Central Air
Fireplaces Number 2
Fireplaces Type Amusement Room, Family Room, Gas
Fireplace Yes
Appliance Cooktop, Dishwasher, Disposal, Double Oven, Dryer, Exhaust Fan, Humidifier, Gas Water Heater, Water Filtration System, Water Osmosis System, Iron Filter, Microwave, Refrigerator, Stainless Steel Appliances, Wall Oven, Washer, Water Softener Owned
Laundry Gas Dryer Hookup, Laundry Room, Main Level, In Unit, Washer Hookup
Exterior
Parking Features Attached Garage, Asphalt, Garage Door Opener, Heated Garage, Underground
Garage Spaces 4.0
Fence None
Pool None
Roof Type Age Over 8 Years,Architectural Shingle,Asphalt,Pitched
Building
Lot Description Tree Coverage - Medium, Underground Utilities
Story Two
Foundation 1408
Sewer City Sewer/Connected
Water City Water/Connected
Level or Stories Two
Structure Type Frame
New Construction false
Schools
School District Wayzata
Read Less
Want to know what your home might be worth? Contact us for a FREE valuation!

Our team is ready to help you sell your home for the highest possible price ASAP