



$260,000
$264,900
1.8%For more information regarding the value of a property, please contact us for a free consultation.
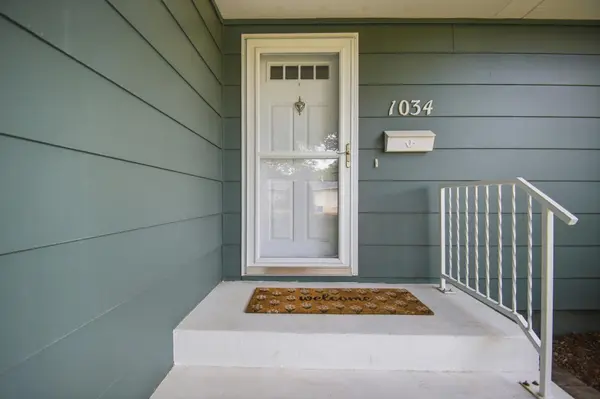
1034 Cardinal DR Owatonna, MN 55060
3 Beds
2 Baths
1,687 SqFt
Key Details
Sold Price $260,000
Property Type Single Family Home
Sub Type Single Family
Listing Status Sold
Purchase Type For Sale
Square Footage 1,687 sqft
Price per Sqft $154
Subdivision Clark
MLS Listing ID 7106904
Sold Date 08/14/26
Bedrooms 3
Full Baths 1
Three Quarter Bath 1
Year Built 1964
Annual Tax Amount $3,156
Tax Year 2026
Contingent None
Lot Size 10,018 Sqft
Lot Dimensions 118 x 85
Property Sub-Type Single Family
Property Description
Find your nest on Cardinal! This well kept 3 bedroom, 2 bath ranch home offers comfortable living with a bright and welcoming atmosphere. Large windows fill the living room with natural light, creating an open and airy feel, while the kitchen feels fresh and inviting with plenty of space for everyday living. The bedrooms feature beautiful hardwood floors that add warmth and character, and the lower level family room provides extra space to relax, entertain, or gather with friends and family. You'll also appreciate the abundant storage throughout the lower level. Step outside to the patio and enjoy the privacy fenced backyard, offering the perfect spot for morning coffee, summer grilling, or simply unwinding at the end of the day. This move-in-ready home combines comfort, function, and pride of ownership in a desirable location with close proximity to Lincoln Elementary and Hwy 14.
Location
State MN
County Steele
Zoning Residential-Single Family
Rooms
Basement Block, Partially Finished
Dining Room Informal Dining Room
Interior
Heating Forced Air
Cooling Central Air
Fireplace No
Appliance Dishwasher, Disposal, Dryer, Gas Water Heater, Microwave, Range, Refrigerator, Washer, Water Softener Owned
Laundry Lower Level
Exterior
Parking Features Attached Garage, Concrete
Garage Spaces 2.0
Fence Partial, Privacy
Roof Type Asphalt
Building
Lot Description Tree Coverage - Light
Story One
Foundation 1337
Sewer City Sewer/Connected
Water City Water/Connected
Level or Stories One
Structure Type Frame
New Construction false
Schools
School District Owatonna
Read Less
Want to know what your home might be worth? Contact us for a FREE valuation!

Our team is ready to help you sell your home for the highest possible price ASAP