




$1,298,000
$1,395,000
7.0%For more information regarding the value of a property, please contact us for a free consultation.
1629 Boelter Estates DR NW Rochester, MN 55901
4 Beds
4 Baths
3,045 SqFt
Key Details
Sold Price $1,298,000
Property Type Single Family Home
Sub Type Single Family
Listing Status Sold
Purchase Type For Sale
Square Footage 3,045 sqft
Price per Sqft $426
Subdivision Boelter Estates
MLS Listing ID 7054585
Sold Date 08/14/26
Bedrooms 4
Full Baths 2
Half Baths 1
Three Quarter Bath 1
Year Built 2024
Annual Tax Amount $12,008
Tax Year 2026
Contingent None
Lot Size 2.440 Acres
Lot Dimensions 367 x 253 x 374 x 326
Property Sub-Type Single Family
Property Description
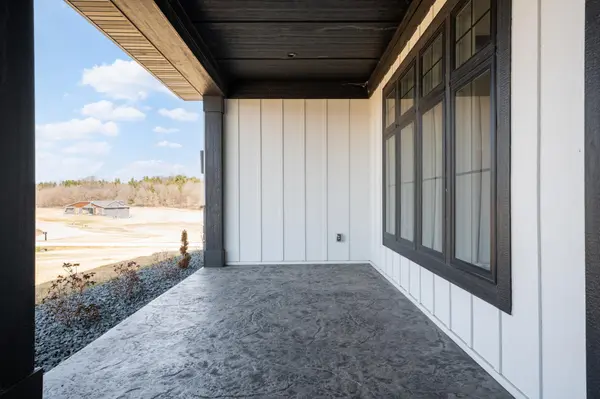
Set on a scenic 2.44-acre lot, this exceptional 4-bedroom, 4-bath slab-on-grade home blends modern luxury with peaceful, everyday living. Step inside to an open-concept layout filled with natural light, where White Oak engineered hardwood floors, in-floor heating, and soaring ceilings with wood beams create a warm yet elevated feel. A stunning linear gas fireplace with floor-to-ceiling European plaster anchors the main living space. The gourmet kitchen is designed for both entertaining and function, featuring a large center island with a prep sink, a gas cooktop with a pot filler, a double wall oven, custom cabinetry, and a walk-in pantry with a beverage fridge and quartz countertops. A private office and a thoughtfully designed mudroom with zero-entry access add convenience to daily living. The primary suite offers a true retreat with a tray ceiling, a spa-like bathroom featuring dual shower heads, double vanities with backlit mirrors, and a custom walk-in closet with integrated laundry. Upstairs includes a versatile loft, spacious bedrooms, Jack-and-Jill bath, additional full bath, and a flexible bonus room perfect for a media space, playroom, or guest retreat. Complete with an in-floor heated garage and high-efficiency systems, this home delivers luxury, space, and timeless design.
Location
State MN
County Olmsted
Community Boelter Estates
Zoning Residential-Single Family
Rooms
Basement Drain Tiled, Egress Window(s), Partial, Sump Pump, Unfinished
Dining Room Kitchen/Dining Room
Interior
Heating Boiler, Forced Air, Fireplace(s), In-Floor Heating
Cooling Central Air
Fireplaces Number 1
Fireplaces Type Gas, Living Room
Fireplace Yes
Appliance Air-To-Air Exchanger, Cooktop, Dishwasher, Disposal, Dryer, Microwave, Refrigerator, Stainless Steel Appliances, Wall Oven, Washer
Laundry Laundry Closet, Laundry Room, Upper Level
Exterior
Parking Features Attached Garage, Concrete, Floor Drain, Garage Door Opener, Heated Garage
Garage Spaces 3.0
Roof Type Age 8 Years or Less,Asphalt
Building
Lot Description Irregular Lot
Story Two
Foundation 2825
Sewer Private Sewer
Water Shared System, Well
Level or Stories Two
Structure Type Frame
New Construction true
Schools
Elementary Schools Overland
Middle Schools Dakota
High Schools Century
School District Rochester
Read Less
Want to know what your home might be worth? Contact us for a FREE valuation!

Our team is ready to help you sell your home for the highest possible price ASAP