


$1,125,000
$1,195,000
5.9%For more information regarding the value of a property, please contact us for a free consultation.
6656 Pointe Lake Lucy Chanhassen, MN 55317
5 Beds
5 Baths
4,945 SqFt
Key Details
Sold Price $1,125,000
Property Type Single Family Home
Sub Type Single Family
Listing Status Sold
Purchase Type For Sale
Square Footage 4,945 sqft
Price per Sqft $227
Subdivision Pointe Lake Lucy
MLS Listing ID 7093824
Sold Date 08/13/26
Bedrooms 5
Full Baths 3
Half Baths 1
Three Quarter Bath 1
HOA Fees $20/ann
Year Built 2000
Annual Tax Amount $9,716
Tax Year 2025
Contingent None
Lot Size 23086.999 Acres
Lot Dimensions 96x200x143x198
Property Sub-Type Single Family
Property Description
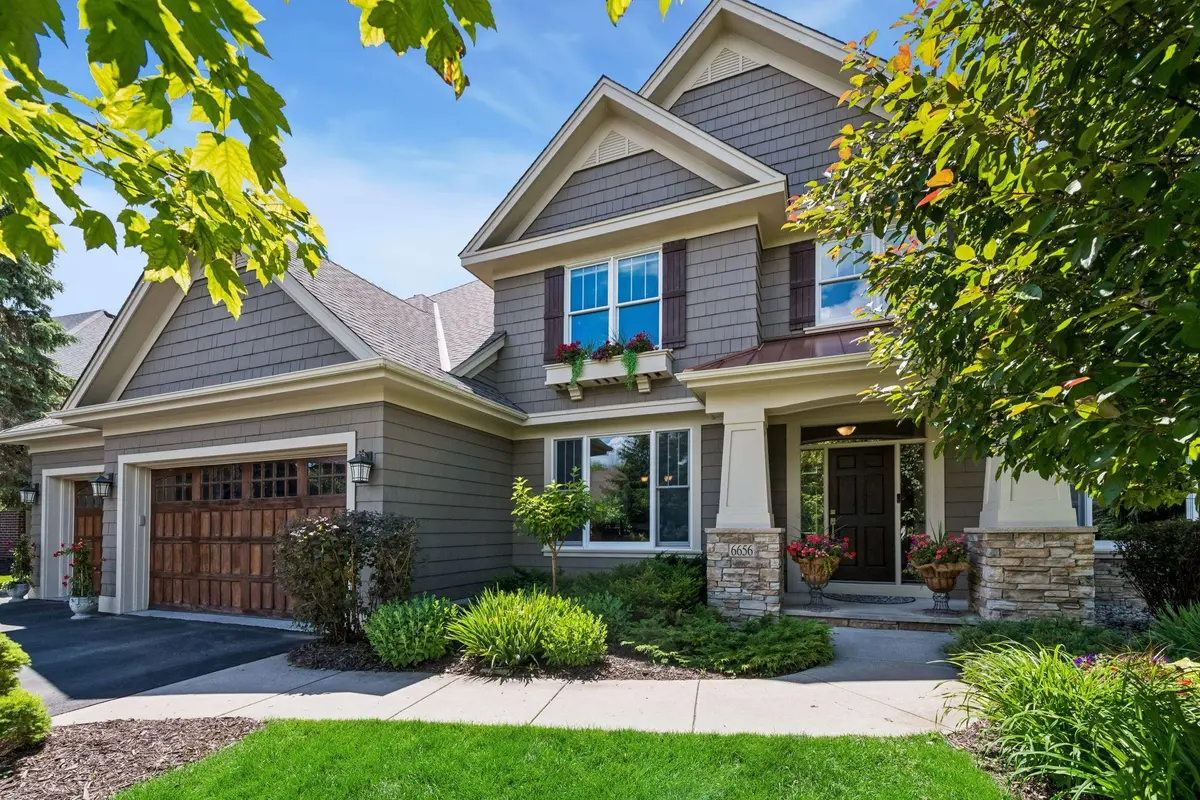
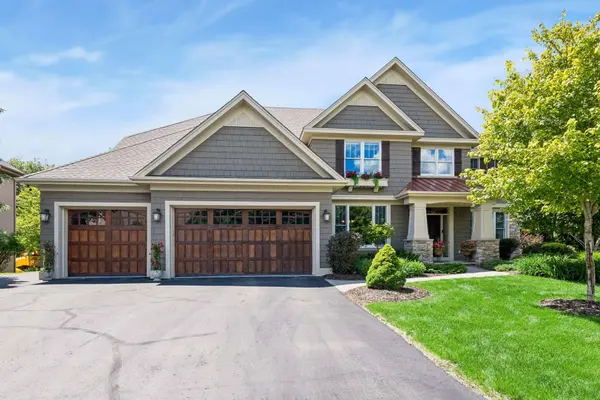
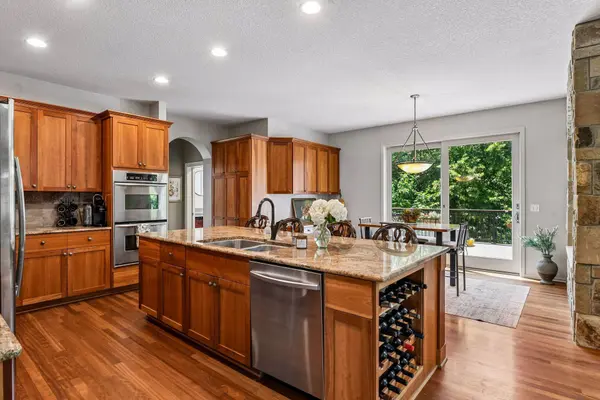
Stunning Cudd Built 2 Story Walkout on a gorgeous private lot and a part of the high demand Minnetonka School District #276. Situated close to the charming town of Excelsior on the shores of Lake Minnetonka. Fabulous access to boating, golf, trails and multiple parks and recreational venues, including the Minnesota Landscape Arboretum. Step into this exquisite home and you'll immediately appreciate the term "Pride of Ownership". With a 2-story great room overlooking the private, tree-lined yard, this home offers all the amenities today's buyers are looking for....Main Floor Office, Center Island Kitchen, Main Floor Laundry, Huge Primary Bedroom Suite, Jack & Jill Bathroom Suite plus a Prive En-Suite, all on the Upper Level. The Walkout Lower Level offers a wonderful 5th bedroom and another full bath, huge Amusement Room with Dry Bar & Beverage/Wine Fridge, Exercise Room (also qualifies as a 6th bedroom for those needing additional sleeping rooms) and a huge storage area which can easily accommodate a hobby or workshop room. The roof was new in 2016, and all the upper-level bathrooms were remodeled in 2026. If you're looking for a turnkey opportunity...look no further!
Location
State MN
County Carver
Zoning Residential-Single Family
Rooms
Basement Drain Tiled, Finished, Full, Sump Basket, Sump Pump, Walkout
Dining Room Informal Dining Room, Separate/Formal Dining Room
Interior
Heating Forced Air
Cooling Central Air
Fireplaces Number 2
Fireplaces Type Two Sided, Family Room, Gas
Fireplace Yes
Appliance Cooktop, Dishwasher, Disposal, Double Oven, Dryer, Exhaust Fan, Gas Water Heater, Microwave, Refrigerator, Stainless Steel Appliances, Wall Oven, Washer, Wine Cooler
Laundry Laundry Room, Main Level, Sink
Exterior
Parking Features Attached Garage, Asphalt, Finished Garage, Garage Door Opener, Heated Garage, Insulated Garage
Garage Spaces 3.0
Roof Type Age Over 8 Years,Asphalt
Building
Lot Description Tree Coverage - Medium
Story Two
Foundation 2043
Sewer City Sewer/Connected
Water City Water/Connected
Level or Stories Two
New Construction false
Schools
School District Minnetonka
Others
HOA Fee Include Other
Read Less
Want to know what your home might be worth? Contact us for a FREE valuation!

Our team is ready to help you sell your home for the highest possible price ASAP