


$585,000
$575,000
1.7%For more information regarding the value of a property, please contact us for a free consultation.
11638 35th ST N Lake Elmo, MN 55042
3 Beds
3 Baths
2,255 SqFt
Key Details
Sold Price $585,000
Property Type Single Family Home
Sub Type Single Family
Listing Status Sold
Purchase Type For Sale
Square Footage 2,255 sqft
Price per Sqft $259
Subdivision Easton Village 5Th Add
MLS Listing ID 7103243
Sold Date 08/11/26
Bedrooms 3
Full Baths 2
Half Baths 1
HOA Fees $19/ann
Year Built 2021
Annual Tax Amount $5,486
Tax Year 2026
Contingent None
Lot Size 9,931 Sqft
Lot Dimensions 75 x 135 x 75 x 130
Property Sub-Type Single Family
Property Description
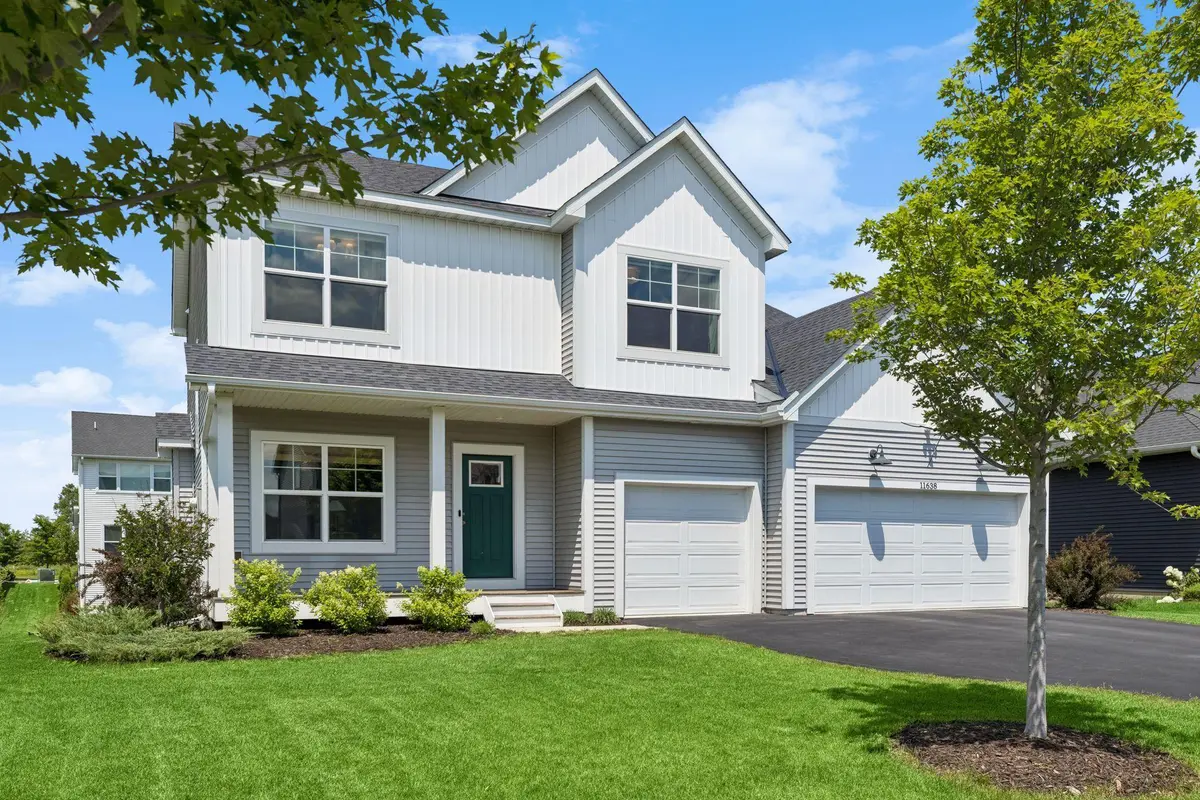
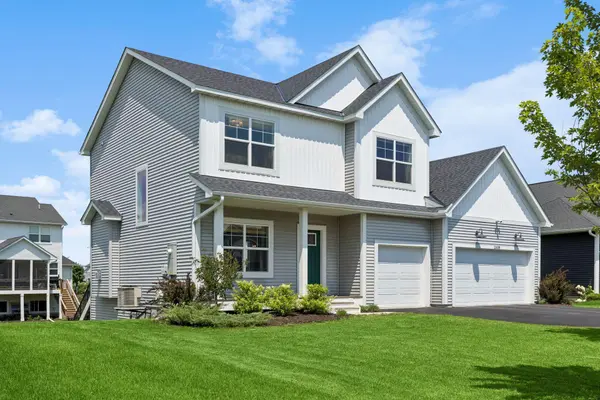
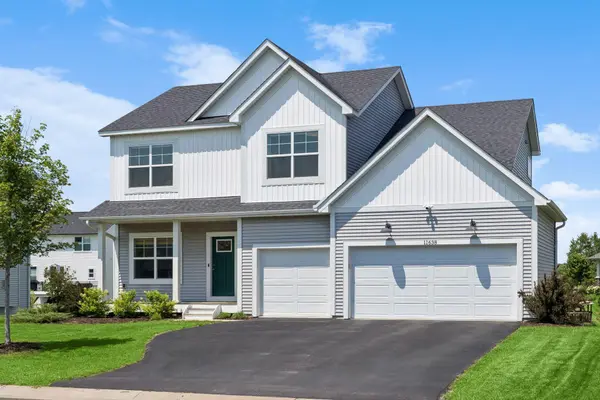
Best and final offers due by 5pm on Saturday, 7/11/2026. Welcome to the highly coveted Easton Village community in Lake Elmo! Built by Michael Lee Homes, this home is truly turn-key and features 3 bedrooms plus loft on the upper level, 3 bathrooms, a walk-out basement, beautiful professionally landscaped fenced yard featuring a covered paver patio, and a 3 car attached garage. The inviting main level offers a stylish office with built-ins and custom sliding glass doors, a light-filled family room with a cozy gas fireplace and a fabulous kitchen which showcases a large center island, upgraded quartz countertops, stainless steel appliances and a spacious pantry. A large deck, mudroom and convenient powder room complete the main level. On the second floor, you will find 3 bedrooms, 2 full baths, a large laundry room, and a versatile loft that could easily be converted into a 4th bedroom. The primary suite includes a full bath with separate tub and shower and a walk-in closet. The unfinished walkout basement provides endless potential to expand your living space and is already equipped with a bathroom rough-in. Additional upgrades include luxury vinyl plank flooring throughout the main level, irrigation system, gutters, a Culligan water softener and reverse osmosis water filtration system. Located in the high demand Stillwater school district and just minutes to parks, dining, shopping, and everyday conveniences, this exceptional home truly has it all!
Location
State MN
County Washington
Zoning Residential-Single Family
Rooms
Basement Drain Tiled, Other, Sump Basket, Sump Pump, Unfinished, Walkout
Dining Room Eat In Kitchen, Informal Dining Room
Interior
Heating Forced Air
Cooling Central Air
Fireplaces Number 1
Fireplaces Type Family Room, Gas
Fireplace Yes
Appliance Air-To-Air Exchanger, Dishwasher, Disposal, Dryer, Water Filtration System, Microwave, Range, Refrigerator, Stainless Steel Appliances, Washer, Water Softener Owned
Laundry Laundry Room, Upper Level
Exterior
Parking Features Attached Garage, Concrete, Garage Door Opener
Garage Spaces 3.0
Fence Full, Split Rail
Pool None
Roof Type Age 8 Years or Less,Asphalt
Building
Lot Description Irregular Lot
Story Two
Foundation 1036
Sewer City Sewer/Connected
Water City Water/Connected
Level or Stories Two
Structure Type Concrete
New Construction false
Schools
School District Stillwater
Others
HOA Fee Include Professional Mgmt
Read Less
Want to know what your home might be worth? Contact us for a FREE valuation!

Our team is ready to help you sell your home for the highest possible price ASAP