


$585,000
$575,000
1.7%For more information regarding the value of a property, please contact us for a free consultation.
9908 Toledo DR N Brooklyn Park, MN 55443
5 Beds
4 Baths
3,542 SqFt
Key Details
Sold Price $585,000
Property Type Single Family Home
Sub Type Single Family
Listing Status Sold
Purchase Type For Sale
Square Footage 3,542 sqft
Price per Sqft $165
Subdivision Lakeside At Oxbow Commons
MLS Listing ID 7095458
Sold Date 08/14/26
Bedrooms 5
Full Baths 2
Half Baths 1
Three Quarter Bath 1
HOA Fees $168/mo
Year Built 2005
Annual Tax Amount $7,625
Tax Year 2026
Contingent None
Lot Size 6,969 Sqft
Lot Dimensions 63x105x70x106
Property Sub-Type Single Family
Property Description
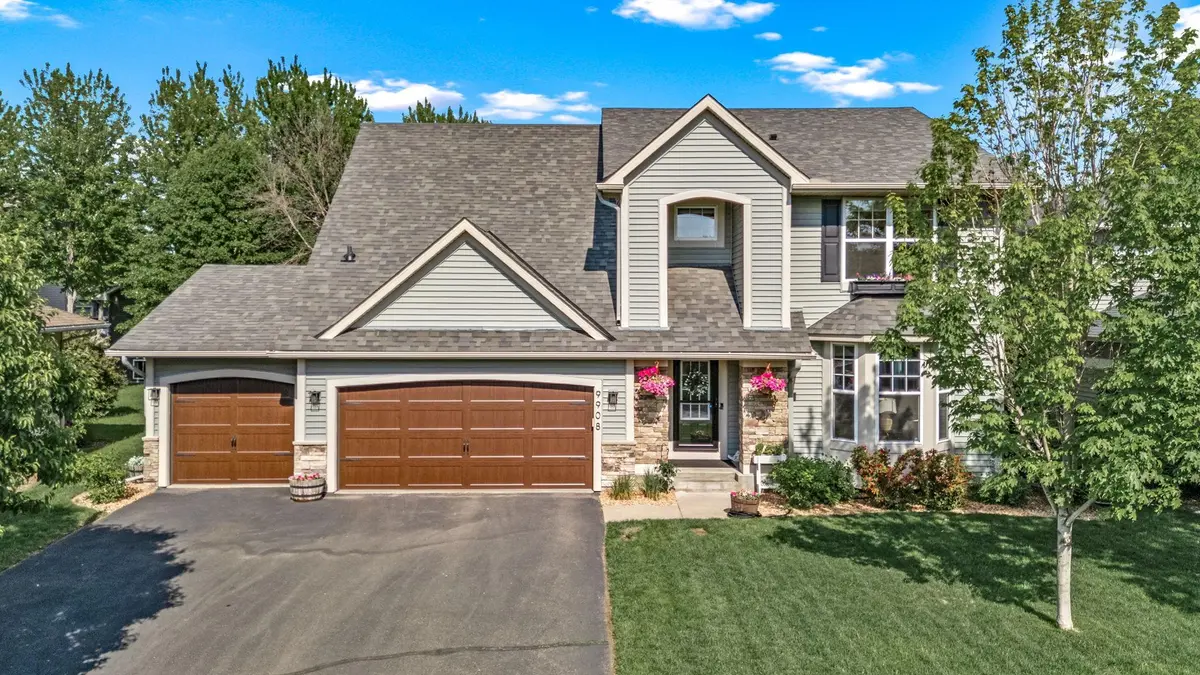
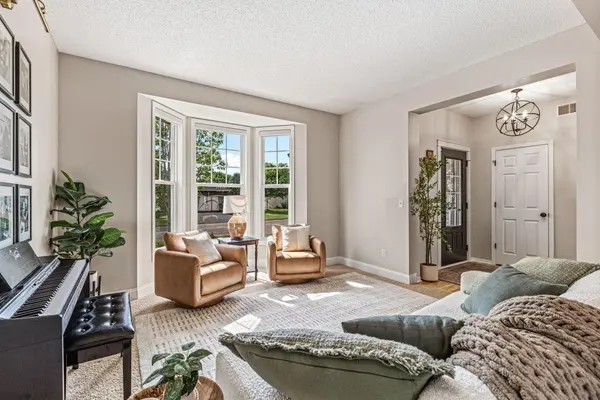
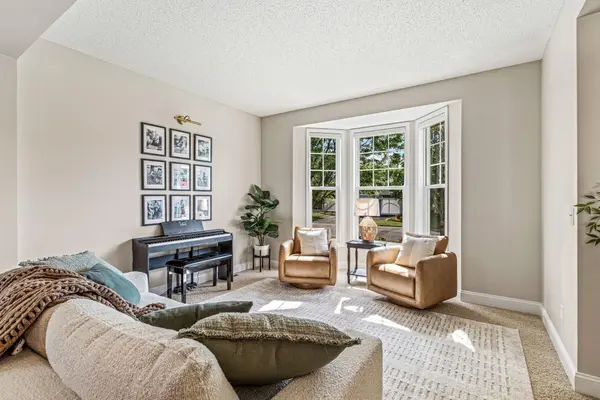
This must-see gem shines with thoughtful updates and exceptional features throughout! This beautiful 5-bedroom, 4-bath home welcomes you with a spacious front sitting room and formal dining area. The kitchen is designed for both everyday living and entertaining, featuring a large center island with quartz countertops, abundant workspace, built-ins, and a pantry. The kitchen flows seamlessly into the informal dining area and inviting living room with a cozy gas fireplace. The main level also offers a convenient mudroom, separate laundry room, and half bath. Upstairs, you'll find a spacious owner's suite complete with a private bath, along with three additional bedrooms and another full bathroom. The finished lower level provides even more living space with a large family room featuring a second gas fireplace, bar, fifth bedroom, and beautifully updated ¾ bath. Extra space also for a work out room and storage room. The oversized 3-car garage offers plenty of room for vehicles, storage, and hobbies. Located in a highly desirable neighborhood with a private pool, park, and miles of walking trails, you'll also enjoy easy access to nearby restaurants, shopping, and major highways. This home truly offers the perfect blend of comfort, convenience, and community.
Location
State MN
County Hennepin
Zoning Residential-Single Family
Rooms
Basement Egress Window(s), Finished, Full, Sump Pump
Dining Room Informal Dining Room, Separate/Formal Dining Room
Interior
Heating Forced Air
Cooling Central Air
Fireplaces Number 2
Fireplaces Type Family Room, Gas, Living Room
Fireplace Yes
Appliance Air-To-Air Exchanger, Disposal, Dryer, Microwave, Range, Refrigerator, Washer
Laundry Laundry Room, Main Level
Exterior
Parking Features Attached Garage
Garage Spaces 3.0
Pool Below Ground, Heated, Shared
Roof Type Age 8 Years or Less
Building
Story Two
Foundation 1292
Sewer City Sewer/Connected
Water City Water/Connected
Level or Stories Two
Structure Type Concrete
New Construction false
Schools
School District Osseo
Others
HOA Fee Include Other,Professional Mgmt,Recreation Facility,Shared Amenities
Read Less
Want to know what your home might be worth? Contact us for a FREE valuation!

Our team is ready to help you sell your home for the highest possible price ASAP