

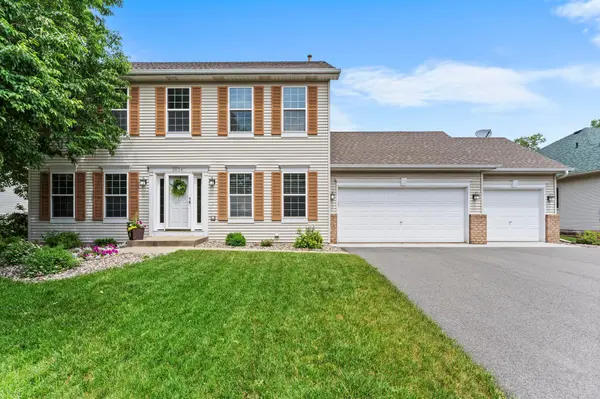
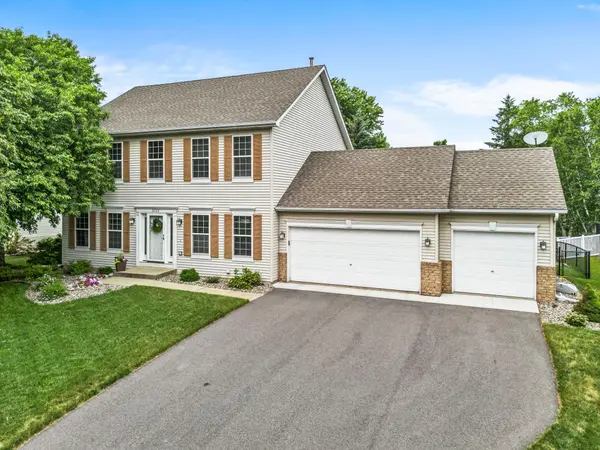
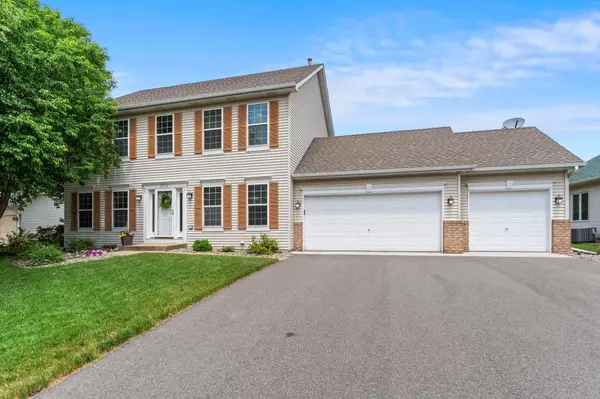

$495,000
$480,000
3.1%For more information regarding the value of a property, please contact us for a free consultation.
2624 91st CRES N Brooklyn Park, MN 55443
4 Beds
3 Baths
2,048 SqFt
Key Details
Sold Price $495,000
Property Type Single Family Home
Sub Type Single Family
Listing Status Sold
Purchase Type For Sale
Square Footage 2,048 sqft
Price per Sqft $241
Subdivision The Highlands Of Edinburgh 9Th
MLS Listing ID 7072036
Sold Date 08/14/26
Bedrooms 4
Full Baths 2
Half Baths 1
Year Built 1994
Annual Tax Amount $5,807
Tax Year 2026
Contingent None
Lot Size 10,454 Sqft
Lot Dimensions 66.81x125.04x82.36x138.42
Property Sub-Type Single Family
Property Description
Welcome to this handsome two-story home at 2624 91st Crescent N, Brooklyn Park. The main floor lives large with over an 1,100 square-foot footprint. It greets you with an open, airy feel, has been freshly painted, and features stately 9-foot ceilings. Note abundant natural light enhanced by its southern exposure. Enjoy the ambiance of a gas fireplace from the kitchen, informal dining room, and great room. Conveniently located entry closets and main-floor laundry sit between the garage and kitchen.
Upstairs has four bedrooms and two full baths, including a private primary ensuite. A three-stall garage, new driveway (2024), and a large fenced backyard with an attractive paver patio complete the picture. The unfinished basement presents an opportunity to customize with an additional bedroom, bathroom, home office, rec room, or home theater.
The furnace and central air were new in 2020.
Conveniently located near parks, recreation, shopping and much more. This home is ready for its next chapter! Note: Highlands of Edenburgh 9th addition had no dues this year as the association had a reserve balance ; Last years assessment was $32.00.
Location
State MN
County Hennepin
Zoning Residential-Single Family
Rooms
Basement Drain Tiled, Egress Window(s), Full, Sump Pump
Dining Room Informal Dining Room, Separate/Formal Dining Room
Interior
Heating Forced Air
Cooling Central Air
Fireplaces Number 1
Fireplaces Type Gas
Fireplace Yes
Appliance Dishwasher, Dryer, Exhaust Fan, Microwave, Range, Refrigerator, Stainless Steel Appliances
Laundry Laundry Room, Main Level
Exterior
Parking Features Attached Garage
Garage Spaces 3.0
Fence Chain Link
Pool None
Roof Type Age Over 8 Years
Building
Lot Description Tree Coverage - Light
Story Two
Foundation 1122
Sewer City Sewer/Connected
Water City Water/Connected
Level or Stories Two
New Construction false
Schools
School District Anoka-Hennepin
Read Less
Want to know what your home might be worth? Contact us for a FREE valuation!

Our team is ready to help you sell your home for the highest possible price ASAP