



$372,000
$349,900
6.3%For more information regarding the value of a property, please contact us for a free consultation.
38288 Hillshire AVE North Branch, MN 55056
3 Beds
2 Baths
1,862 SqFt
Key Details
Sold Price $372,000
Property Type Single Family Home
Sub Type Single Family
Listing Status Sold
Purchase Type For Sale
Square Footage 1,862 sqft
Price per Sqft $199
MLS Listing ID 7088779
Sold Date 08/13/26
Bedrooms 3
Full Baths 1
Three Quarter Bath 1
Year Built 1998
Annual Tax Amount $3,672
Tax Year 2025
Contingent None
Lot Size 0.360 Acres
Lot Dimensions 95X200X119x127
Property Sub-Type Single Family
Property Description
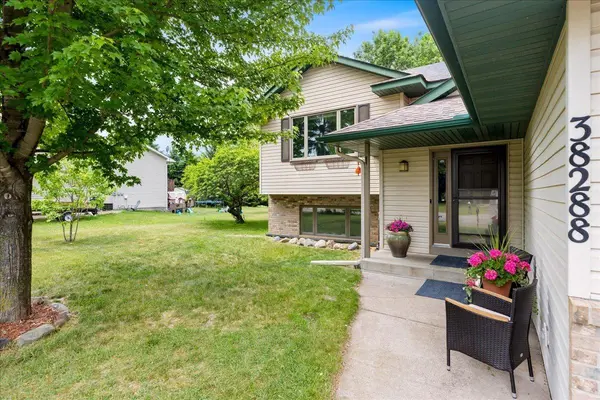
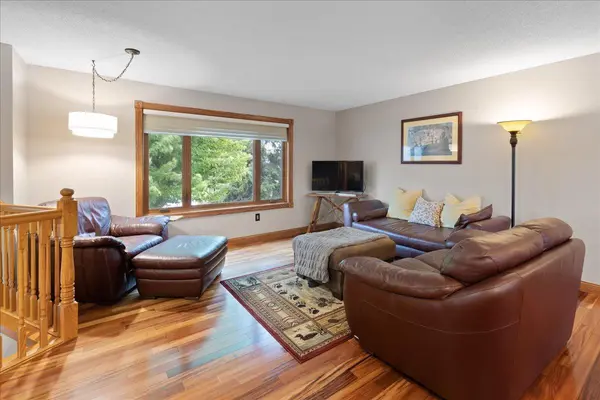
Welcome home to this beautifully maintained one-owner 3-bedroom, 2-bath walkout nestled in the desirable Casselberry Ponds neighborhood. Thoughtfully updated with premium wood Pella and Preservation windows and patio doors, some featuring built-in blinds, this home blends quality craftsmanship with timeless style. Brazilian koa flooring anchors the main level, complemented by paneled doors, dark bronze finishes, and a warm Craftsman-inspired design. The kitchen features a center island, tile backsplash, pendant lighting, and a window overlooking the private backyard. The primary suite offers dual closets with custom organization systems. The walkout lower level showcases knotty cedar walls and bath accents, creating a cozy retreat. Enjoy the heated 3-car garage, large deck, charming front porch, 12x12 pergola with fire ring, 12x10 storage shed, mature trees, and a partially fenced backyard designed for relaxing and entertaining. Home covered by Cinch warranty and transferable to Buyer - Schedule your tour today.
Location
State MN
County Chisago
Zoning Residential-Single Family
Rooms
Basement Drain Tiled, Egress Window(s), Finished, Full, Storage Space, Sump Basket, Walkout
Dining Room Eat In Kitchen, Kitchen/Dining Room
Interior
Heating Forced Air
Cooling Central Air
Fireplace No
Appliance Dishwasher, Humidifier, Gas Water Heater, Microwave, Range, Refrigerator, Stainless Steel Appliances
Laundry In Basement, Lower Level, Sink
Exterior
Parking Features Attached Garage, Asphalt, Heated Garage, Insulated Garage
Garage Spaces 3.0
Fence Chain Link, Partial
Roof Type Age Over 8 Years,Asphalt
Building
Story Split Entry (Bi-Level)
Foundation 948
Sewer City Sewer/Connected
Water City Water/Connected
Level or Stories Split Entry (Bi-Level)
Structure Type Block,Frame
New Construction false
Schools
School District North Branch
Read Less
Want to know what your home might be worth? Contact us for a FREE valuation!

Our team is ready to help you sell your home for the highest possible price ASAP