

$300,000
$300,000
For more information regarding the value of a property, please contact us for a free consultation.
3403 Iris DR Eau Claire, WI 54703
3 Beds
2 Baths
1,588 SqFt
Key Details
Sold Price $300,000
Property Type Multi-Family
Sub Type Twin Home
Listing Status Sold
Purchase Type For Sale
Square Footage 1,588 sqft
Price per Sqft $188
Subdivision Mill Mdws
MLS Listing ID 7079115
Sold Date 08/13/26
Bedrooms 3
Full Baths 2
Year Built 2024
Annual Tax Amount $4,991
Tax Year 2025
Contingent None
Lot Size 6,534 Sqft
Lot Dimensions 1x1
Property Sub-Type Twin Home
Property Description
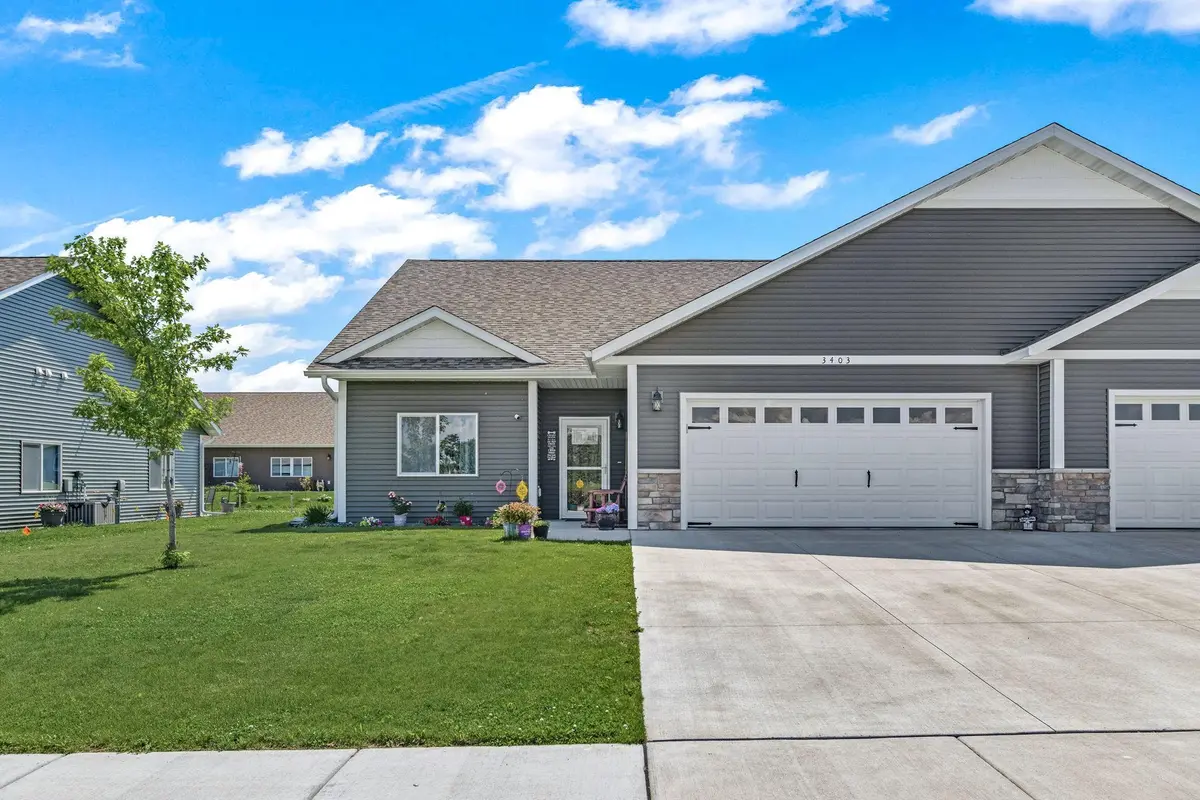
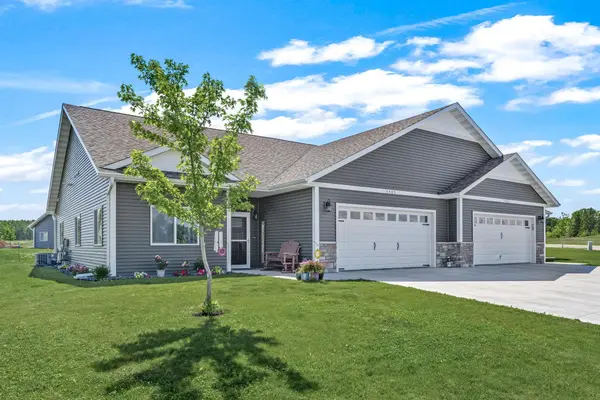
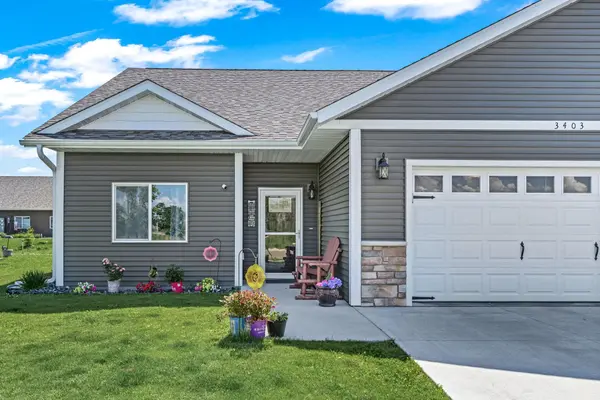
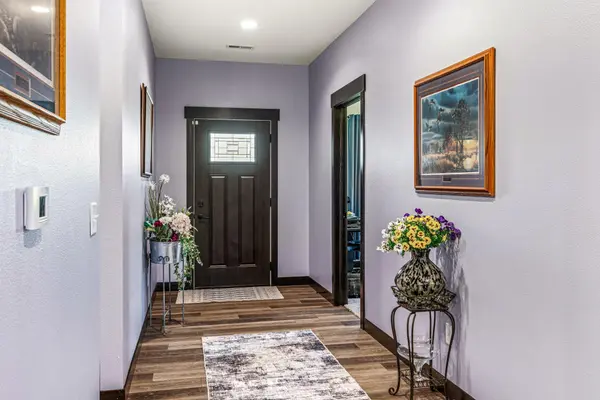
Welcome to this beautifully appointed twin home featuring 3 bedrooms, 2 full baths and an attached two-car garage. An impressive large entrance/foyer opens to an airy, open-concept living area where the great room, dining space, and kitchen flow seamlessly—ideal for everyday living and entertaining. The kitchen has an extra window for abundant natural light, and a custom 8-foot patio door opens to a generous patio framed by upgraded landscaping, creating an inviting indoor-outdoor connection. The primary suite offers a private bath and a roomy walk-in closet that conveniently connects directly to the separate laundry room, streamlining morning routines and laundry tasks. The dedicated laundry room also adjoins a practical mudroom—perfect for storage, coats, and shoes after busy days. Thoughtful upgrades include custom blinds throughout, tiled backsplash, tasteful finishes, and smartly planned circulation and storage. This home balances modern convenience with comfortable living spaces, making it a functional and welcoming residence.
Location
State WI
County Eau Claire
Zoning Residential-Single Family
Rooms
Basement None
Dining Room Kitchen/Dining Room
Interior
Heating Forced Air
Cooling Central Air
Fireplace No
Appliance Dishwasher, Microwave, Range, Refrigerator
Laundry Electric Dryer Hookup, Laundry Room, In Unit, Washer Hookup
Exterior
Parking Features Attached Garage, Concrete, Insulated Garage
Garage Spaces 2.0
Roof Type Age 8 Years or Less
Building
Lot Description Tree Coverage - Light
Story One
Foundation 1588
Sewer City Sewer/Connected
Water City Water/Connected
Level or Stories One
New Construction false
Schools
School District Eau Claire Area
Read Less
Want to know what your home might be worth? Contact us for a FREE valuation!

Our team is ready to help you sell your home for the highest possible price ASAP