


$344,900
$344,900
For more information regarding the value of a property, please contact us for a free consultation.
14728 Alpaca TER NW Ramsey, MN 55303
3 Beds
3 Baths
1,807 SqFt
Key Details
Sold Price $344,900
Property Type Single Family Home
Sub Type Single Family
Listing Status Sold
Purchase Type For Sale
Square Footage 1,807 sqft
Price per Sqft $190
Subdivision Waterfront Village
MLS Listing ID 7100959
Sold Date 08/13/26
Bedrooms 3
Full Baths 1
Half Baths 1
Three Quarter Bath 1
HOA Fees $172/mo
Year Built 2026
Tax Year 2026
Contingent None
Lot Size 2,613 Sqft
Lot Dimensions 34x110x30x108
Property Sub-Type Single Family
Property Description
**Home is under construction with an expected completion date of 6/30/2026.**
Enjoy walkable living near The Draw Park & Amphitheater, North Commons Park, trails, dining, shopping, and the Metro Transit station at The COR—making commuting and weekend plans easy. Located in Waterfront Village, this pet-friendly community offers miles of trails right outside your door plus association-covered lawn care and snow removal for low-maintenance living.
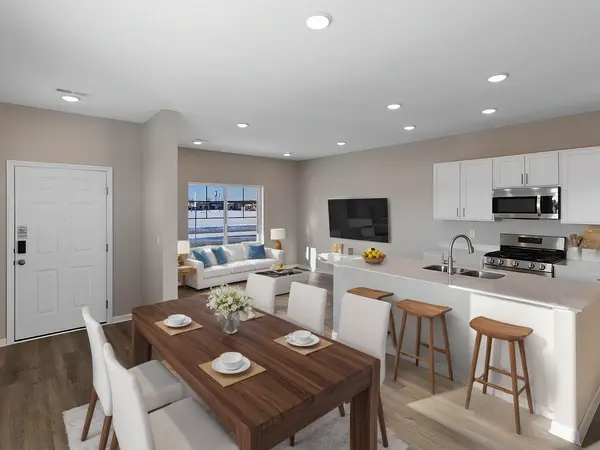
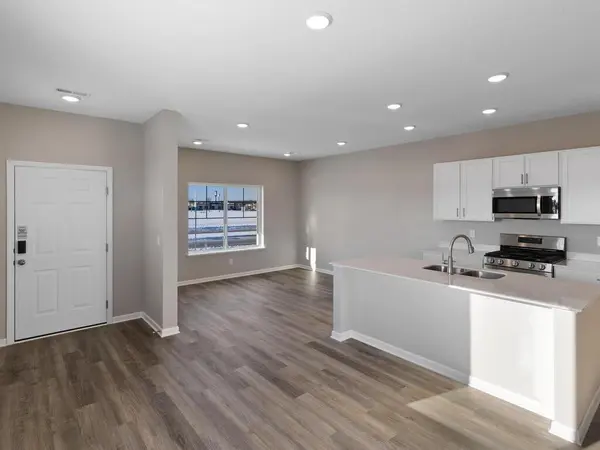
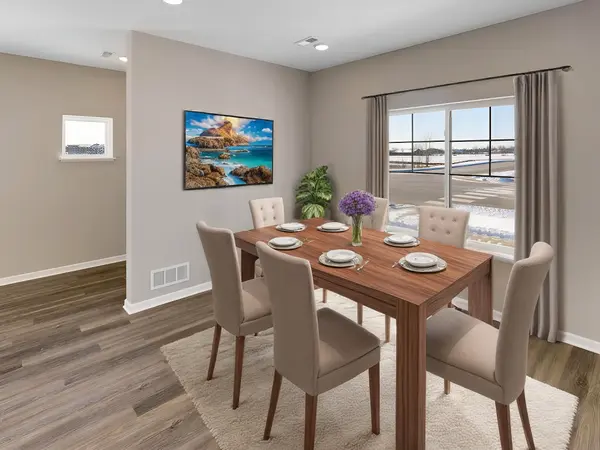
The "Elmcrest" floor plan features 3 bedrooms, 3 bathrooms, and bright open-concept living with 9-foot ceilings and luxury vinyl plank flooring. The kitchen includes an oversized quartz island, white cabinetry, and stainless steel appliances. The private owner's suite offers a walk-in closet and ensuite bath, with additional bedrooms ideal for work, guests, or hobbies.
***Ask about Flex Cash Promotion + 1% of the purchase price as a lender credit with preferred lender & title company.
Location
State MN
County Anoka
Community Waterfront Village
Zoning Residential-Single Family
Rooms
Basement None
Dining Room Kitchen/Dining Room
Interior
Heating Forced Air
Cooling Central Air
Fireplace No
Appliance Dishwasher, Disposal, Microwave, Range, Refrigerator, Stainless Steel Appliances
Laundry Electric Dryer Hookup, Laundry Room, Upper Level, Washer Hookup
Exterior
Parking Features Attached Garage, Asphalt
Garage Spaces 2.0
Fence None
Roof Type Asphalt
Building
Story Two
Foundation 737
Sewer City Sewer/Connected
Water City Water/Connected
Level or Stories Two
New Construction true
Schools
School District Anoka-Hennepin
Others
HOA Fee Include Lawn Care,Professional Mgmt,Sanitation,Snow Removal
Read Less
Want to know what your home might be worth? Contact us for a FREE valuation!

Our team is ready to help you sell your home for the highest possible price ASAP