


$405,000
$400,000
1.3%For more information regarding the value of a property, please contact us for a free consultation.
204 State ST E Dresser, WI 54009
4 Beds
3 Baths
3,250 SqFt
Key Details
Sold Price $405,000
Property Type Single Family Home
Sub Type Single Family
Listing Status Sold
Purchase Type For Sale
Square Footage 3,250 sqft
Price per Sqft $124
Subdivision Assessors Dresser
MLS Listing ID 7094536
Sold Date 08/13/26
Bedrooms 4
Full Baths 1
Half Baths 1
Three Quarter Bath 1
Year Built 1906
Annual Tax Amount $4,580
Tax Year 2025
Contingent None
Lot Size 0.820 Acres
Lot Dimensions TWO PIDS
Property Sub-Type Single Family
Property Description
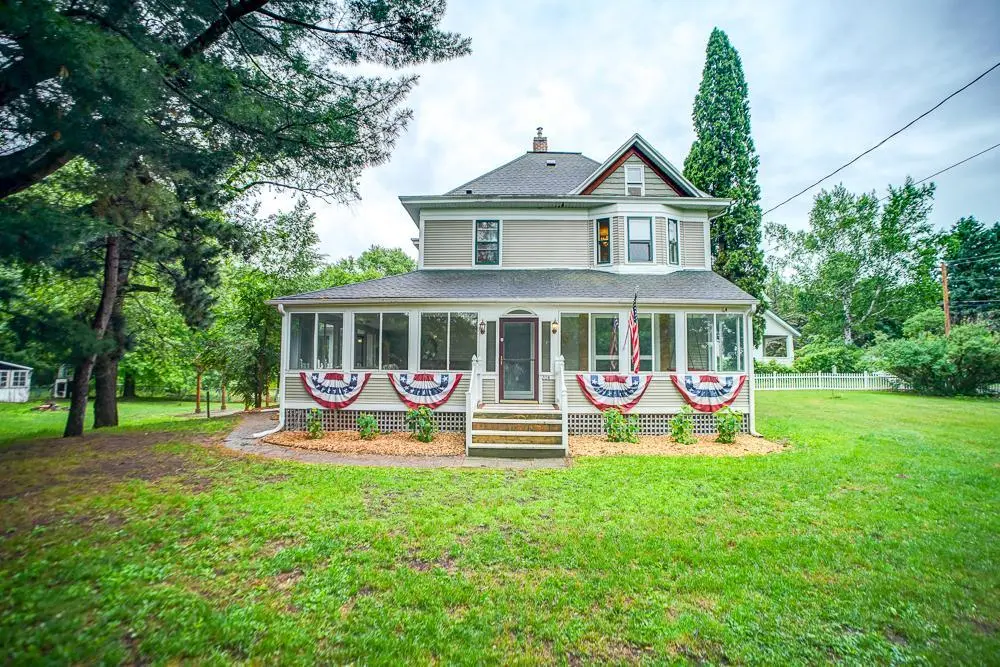
White picket fence? Check. Wraparound porch? Check. Charm with modern updates? Absolutely!
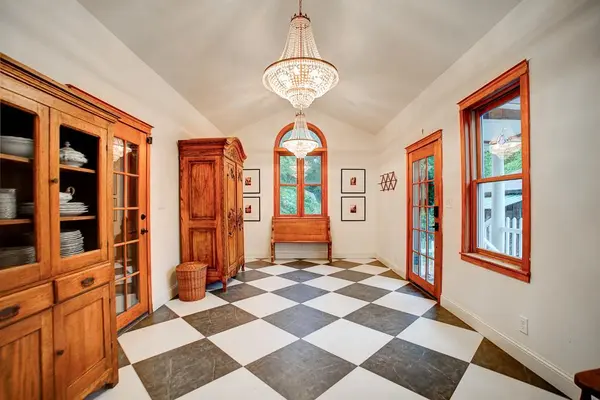
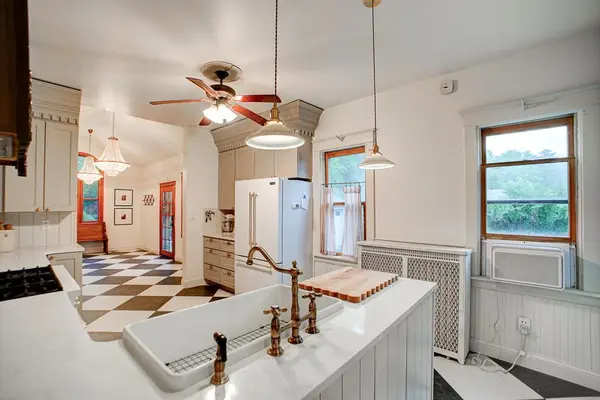
Welcome home to this one-of-a-kind Victorian home sits on a rare .82-acre double lot and is believed to be one of the first homes built in the Village of Dresser. Featuring 4 bedrooms, 3 bathrooms, beautiful hardwood floors, original millwork, an updated kitchen, sunroom, wraparound porch, lower-level man cave and workshop, and a third-story attic flex space perfect for a home office,
playroom, or studio.
Outside, enjoy a huge and private backyard complete with a pergola, storage building, detached garage, and plenty of room to roam. Meticulously maintained and full of personality, this home perfectly blends old-home charm with today's conveniences. Some homes are nice, but this one is unforgettable! VIDEO! This home qualified for zero money down USDA financing!
Location
State WI
County Polk
Zoning Residential-Single Family
Rooms
Basement Full, Other, Partially Finished, Storage Space
Dining Room Breakfast Area, Separate/Formal Dining Room
Interior
Heating Boiler
Cooling Window Unit(s)
Fireplace No
Appliance Chandelier, Cooktop, Dishwasher, Disposal, Double Oven, Dryer, ENERGY STAR Qualified Appliances, Gas Water Heater, Refrigerator, Washer
Laundry Gas Dryer Hookup, Laundry Room, Main Level, Washer Hookup
Exterior
Parking Features Detached Garage, Concrete
Garage Spaces 2.0
Fence Wood
Pool None
Roof Type Age Over 8 Years,Architectural Shingle,Asphalt,Pitched
Building
Lot Description Irregular Lot, Tree Coverage - Medium
Story More Than 2 Stories
Foundation 1172
Sewer City Sewer/Connected
Water City Water/Connected
Level or Stories More Than 2 Stories
Structure Type Block,Brick,Stone
New Construction false
Schools
School District Saint Croix Falls
Read Less
Want to know what your home might be worth? Contact us for a FREE valuation!

Our team is ready to help you sell your home for the highest possible price ASAP