


$517,000
$550,000
6.0%For more information regarding the value of a property, please contact us for a free consultation.
24058 Spruce CT #683 Nisswa, MN 56468
4 Beds
4 Baths
2,588 SqFt
Key Details
Sold Price $517,000
Property Type Townhouse
Sub Type (TH) Side x Side
Listing Status Sold
Purchase Type For Sale
Square Footage 2,588 sqft
Price per Sqft $199
Subdivision Fairway Rdg Twnhms At W Pines 3Rd Add
MLS Listing ID 7080187
Sold Date 08/13/26
Bedrooms 4
Full Baths 1
Three Quarter Bath 3
HOA Fees $350/mo
Year Built 1993
Annual Tax Amount $5,296
Tax Year 2025
Contingent None
Lot Size 1,742 Sqft
Lot Dimensions 53 x 30 x IRR
Property Sub-Type (TH) Side x Side
Property Description
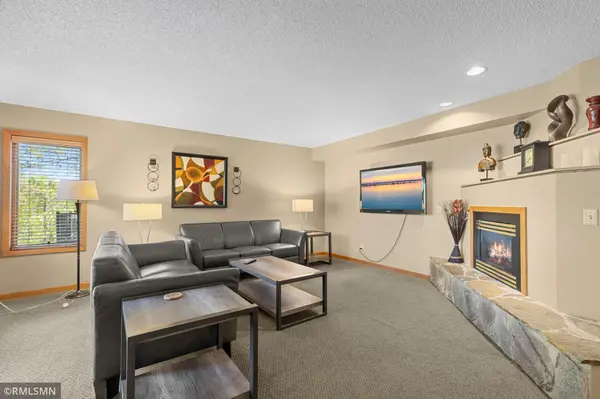
This wonderful retreat is ready for you to enjoy for your visit or immediately as a rental in MN lake
country as part of the Grand View Lodge on beautiful Gull Lake. Association membership entitles you and
renters access to the beach, fitness and pool areas of Grand View Lodge. Located near the Pines Golf
Course, property features four bedrooms, a theater room, two fireplaces, large deck, lower level patio
and four bathrooms. Main bedroom features a soaking tub and a bath with separate shower, two bedrooms
feature 2 queen beds and separate bath, 4th bedroom Lower level rec room with pool table, TV and bar
table. Enjoy gathering and relaxing up north with friends and family all year long.
Location
State MN
County Crow Wing
Zoning Residential-Single Family
Body of Water [{\"NST_LakeChain\":\"Y\", \"LakeAcres\":10010.01, \"LakeChainAcres\":13497, \"WaterBodyKey\":\"98603\", \"LakeDepth\":80, \"BodyOfWaterNumber\":\"11030500\", \"WaterBodyName\":\"Gull\", \"LakeChainName\":\"Gull\", \"NST_LakeClass\":\"General Development\"}]
Lake Name Gull
Rooms
Basement None
Dining Room Eat In Kitchen, Informal Dining Room
Interior
Heating Forced Air
Cooling Central Air
Fireplaces Number 2
Fireplaces Type Family Room, Living Room
Fireplace Yes
Appliance Dishwasher, Microwave, Range, Refrigerator
Exterior
Parking Features Shared Driveway
Pool Shared
Waterfront Description Association Access
Roof Type Asphalt
Building
Lot Description Tree Coverage - Medium
Story Four or More Level Split
Foundation 2400
Sewer City Sewer/Connected
Water Shared System
Level or Stories Four or More Level Split
New Construction false
Schools
School District Brainerd
Others
HOA Fee Include Beach Access,Lawn Care,Professional Mgmt,Recreation Facility,Sanitation,Shared Amenities
Read Less
Want to know what your home might be worth? Contact us for a FREE valuation!

Our team is ready to help you sell your home for the highest possible price ASAP