



$525,000
$525,000
For more information regarding the value of a property, please contact us for a free consultation.
12975 120th ST NE Thief River Falls, MN 56701
4 Beds
4 Baths
4,898 SqFt
Key Details
Sold Price $525,000
Property Type Single Family Home
Sub Type Single Family
Listing Status Sold
Purchase Type For Sale
Square Footage 4,898 sqft
Price per Sqft $107
MLS Listing ID 7092800
Sold Date 08/11/26
Bedrooms 4
Full Baths 3
Half Baths 1
Year Built 1996
Annual Tax Amount $5,772
Tax Year 2026
Contingent None
Lot Size 4.920 Acres
Lot Dimensions 552x368
Property Sub-Type Single Family
Property Description
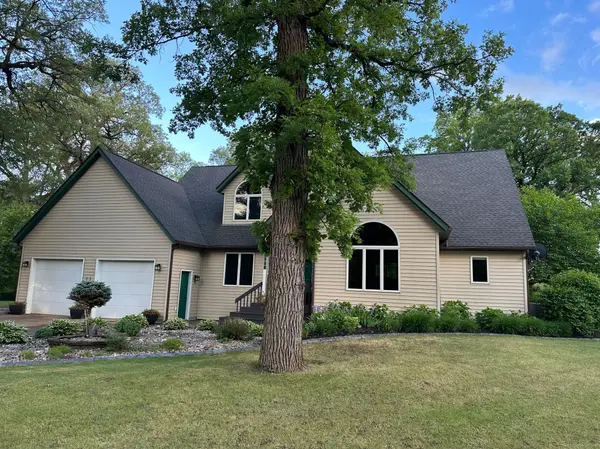
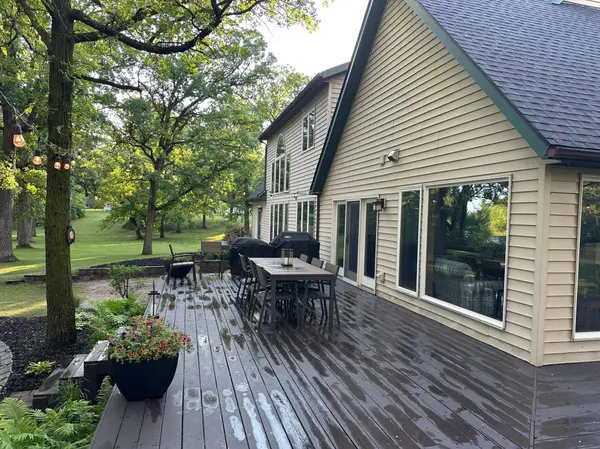
Welcome to River Oaks Road! Your dream home on the river has just become available for sale! This property has everything you have hoped for and more all situated on a picture perfect nearly 5 acre treed riverfront lot just 4 miles from the S edge of town. Built in 1996 with all the glamour of a new home with an inviting entry overlooking an open stairway, Cathedral ceiling in living room and catwalk on the 2nd level attaches 3 bedrooms and a bathroom. Main level offers stunning views of the river from every room. Formal spaces galore, this home is an entertaining gem from the piano room near the foyer to the formal dining room and family room off the kitchen. Basement is no disappointment and has recently been remodeled with a very large open media room and game room/recreation area with a built-in bar with all the bells and whistles to serve your guests. 2 other flex rooms for storage, exercise or whatever your heart desires. There is also a Sauna for those cold MN Winters! The basement doesn't stop there, there is also a huge, finished laundry with more storage for freezers and overstock. Another door enters into the utility room. The grounds on this property are a summer haven (fall is just as beautiful) with a screened in gazebo, large deck, patio/firepit, and private master deck spanning the entire back of the home and one side. Recent updates include new shingles on home/garage and det garage (2024), New Asphalt Driveway (2022) also recently resealed, Concrete curb landscape edging in various places (2022), New Furnace and Heat pump (2013). The home also offers zone heating, off peak electric, reverse osmosis water filtration system and much more! Make an appointment with your favorite Realtor today, as this one won't last long!
Location
State MN
County Pennington
Zoning Residential-Single Family
Body of Water [{\"NST_LakeChain\":\"N\", \"LakeAcres\":0, \"WaterBodyKey\":\"125901\", \"LakeDepth\":0, \"BodyOfWaterNumber\":\"S9990651\", \"WaterBodyName\":\"Red Lake River\", \"NST_LakeClass\":\"Not Applicable\"}]
Lake Name Red Lake River
Rooms
Basement Daylight/Lookout Windows, Drain Tiled, Finished, Full, Sump Basket, Sump Pump
Dining Room Informal Dining Room, Separate/Formal Dining Room
Interior
Heating Dual Fuel/Off Peak, Forced Air, Heat Pump
Cooling Central Air
Fireplaces Number 1
Fireplaces Type Gas, Living Room
Fireplace Yes
Appliance Dishwasher, Dryer, Electric Water Heater, Freezer, Fuel Tank - Rented, Water Osmosis System, Microwave, Range, Refrigerator, Washer, Water Softener Owned
Laundry In Basement, Laundry Room
Exterior
Parking Features Attached Garage, Detached Garage, Asphalt, Concrete, Electric, Finished Garage, Garage Door Opener, Insulated Garage, RV Access/Parking
Garage Spaces 5.0
Waterfront Description River Front
View Y/N South
View South
Roof Type Age 8 Years or Less,Architectural Shingle
Road Frontage N
Building
Story Two
Foundation 1928
Sewer Tank with Drainage Field
Water Well
Level or Stories Two
Structure Type Frame
New Construction false
Schools
School District Thief River Falls
Read Less
Want to know what your home might be worth? Contact us for a FREE valuation!

Our team is ready to help you sell your home for the highest possible price ASAP