


$650,000
$709,900
8.4%For more information regarding the value of a property, please contact us for a free consultation.
2927 90th AVE NE Sauk Rapids, MN 56379
5 Beds
4 Baths
3,032 SqFt
Key Details
Sold Price $650,000
Property Type Single Family Home
Sub Type Single Family
Listing Status Sold
Purchase Type For Sale
Square Footage 3,032 sqft
Price per Sqft $214
MLS Listing ID 7066982
Sold Date 08/13/26
Bedrooms 5
Full Baths 3
Half Baths 1
Year Built 2024
Annual Tax Amount $6,982
Tax Year 2026
Contingent None
Lot Size 24.540 Acres
Lot Dimensions Irregular
Property Sub-Type Single Family
Property Description
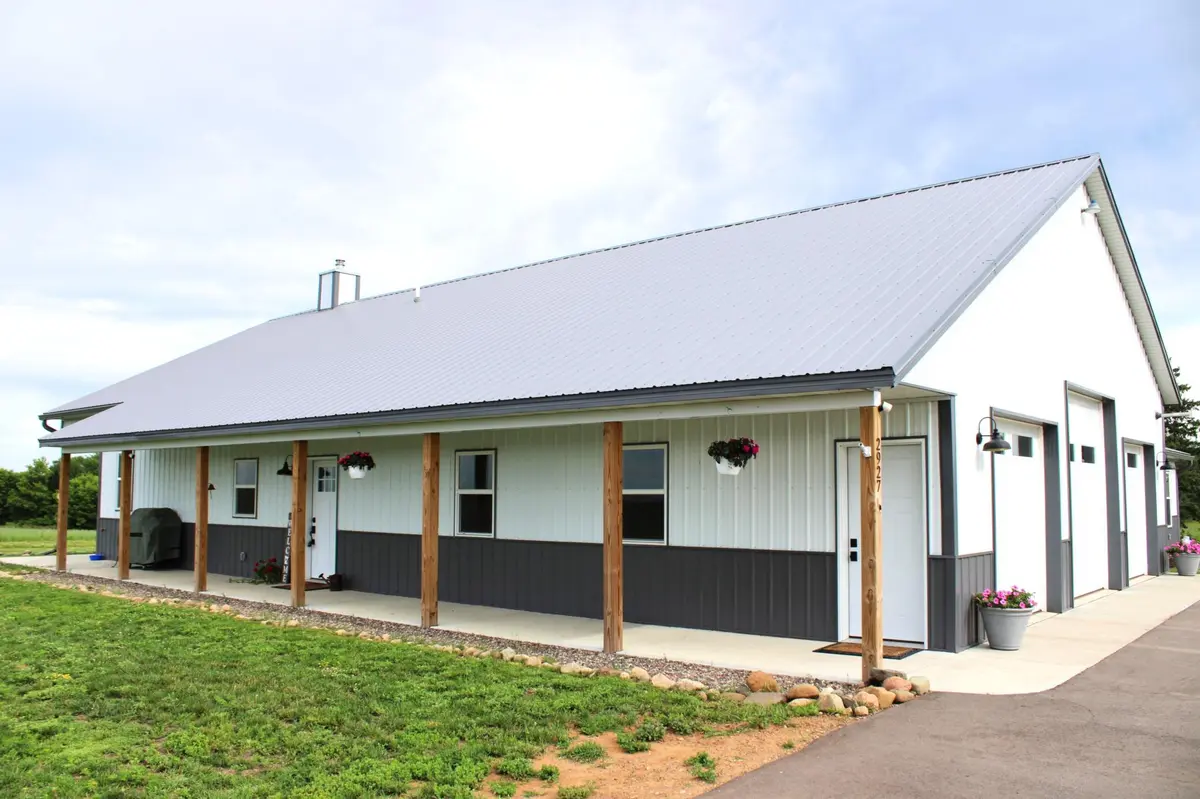
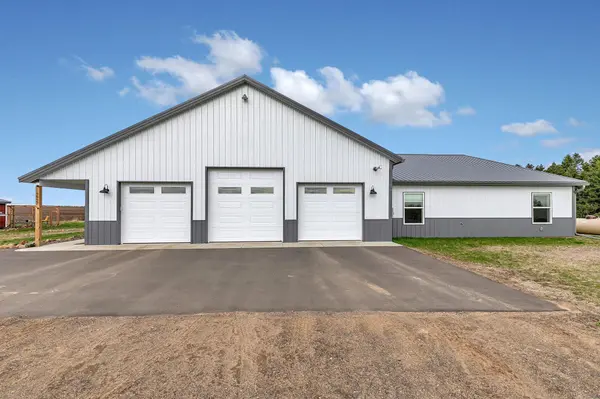
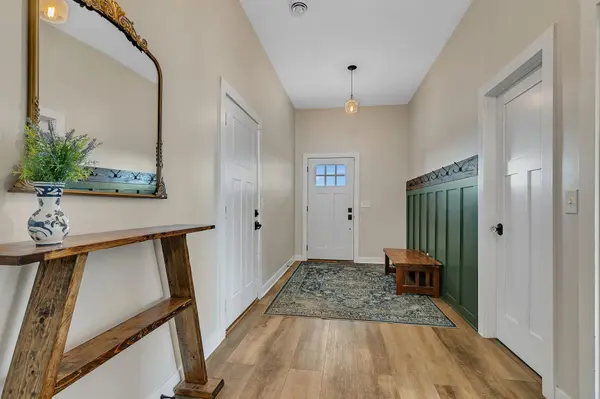
Set on just under 25 acres of beautiful, versatile land, this less than 2-year-old home offers space, comfort, and thoughtful design throughout. The well-planned floor layout features five main-floor bedrooms, including a spacious master suite with his-and-hers walk-in closets and a full private bath. Step inside through an oversized foyer that opens into a large, inviting family room and kitchen, perfect for gathering and entertaining. The kitchen is equipped with granite countertops, a generous walk-in pantry, a large island and ample cabinetry, providing exceptional storage throughout the home. Enjoy year-round comfort with in-floor heating, supplemented by forced air and a cozy wood stove ideally located between the family room and kitchen. Outside, a covered wraparound patio/porch offers the perfect place to relax and take in the peaceful surroundings. The property includes a heated 40x33 three-stall garage with in-floor heat, along with a chicken coop and storage shed for added functionality. The land itself is a standout feature, offering a mix of open space, scenic woods, and lowland areas ideal for hunting. Wildlife is abundant, with frequent sightings of deer and turkey. This property combines modern living with rural charm, ideal for those seeking space, privacy, and a connection to nature without sacrificing convenience and quality.
Location
State MN
County Benton
Zoning Residential-Single Family
Rooms
Basement None
Dining Room Informal Dining Room, Kitchen/Dining Room
Interior
Heating Boiler, Forced Air, In-Floor Heating, Wood Stove
Cooling Central Air
Fireplaces Number 1
Fireplaces Type Family Room, Free Standing, Wood Burning, Wood Burning Stove
Fireplace Yes
Appliance Dishwasher, Dryer, Exhaust Fan, Fuel Tank - Rented, Gas Water Heater, Microwave, Range, Refrigerator, Stainless Steel Appliances, Tankless Water Heater, Washer
Laundry Electric Dryer Hookup, Laundry Room, Main Level, Sink, Washer Hookup
Exterior
Parking Features Attached Garage, Gravel, Asphalt, Electric, Floor Drain, Garage Door Opener, Heated Garage, Insulated Garage
Garage Spaces 3.0
Fence None
Pool None
Roof Type Age 8 Years or Less,Metal,Pitched
Building
Lot Description Irregular Lot, Tree Coverage - Heavy
Story One
Foundation 3032
Sewer Private Sewer, Septic System Compliant - Yes
Water Private, Well
Level or Stories One
New Construction false
Schools
School District Foley
Read Less
Want to know what your home might be worth? Contact us for a FREE valuation!

Our team is ready to help you sell your home for the highest possible price ASAP