


$590,000
$560,000
5.4%For more information regarding the value of a property, please contact us for a free consultation.
10660 47th AVE N Plymouth, MN 55442
5 Beds
4 Baths
3,126 SqFt
Key Details
Sold Price $590,000
Property Type Single Family Home
Sub Type Single Family
Listing Status Sold
Purchase Type For Sale
Square Footage 3,126 sqft
Price per Sqft $188
Subdivision Deerwood Glen 1
MLS Listing ID 7102478
Sold Date 08/12/26
Bedrooms 5
Full Baths 2
Half Baths 1
Three Quarter Bath 1
HOA Fees $25/ann
Year Built 1987
Annual Tax Amount $6,878
Tax Year 2025
Contingent None
Lot Size 0.380 Acres
Lot Dimensions 67 x 192 x 32 x 89 x 162
Property Sub-Type Single Family
Property Description
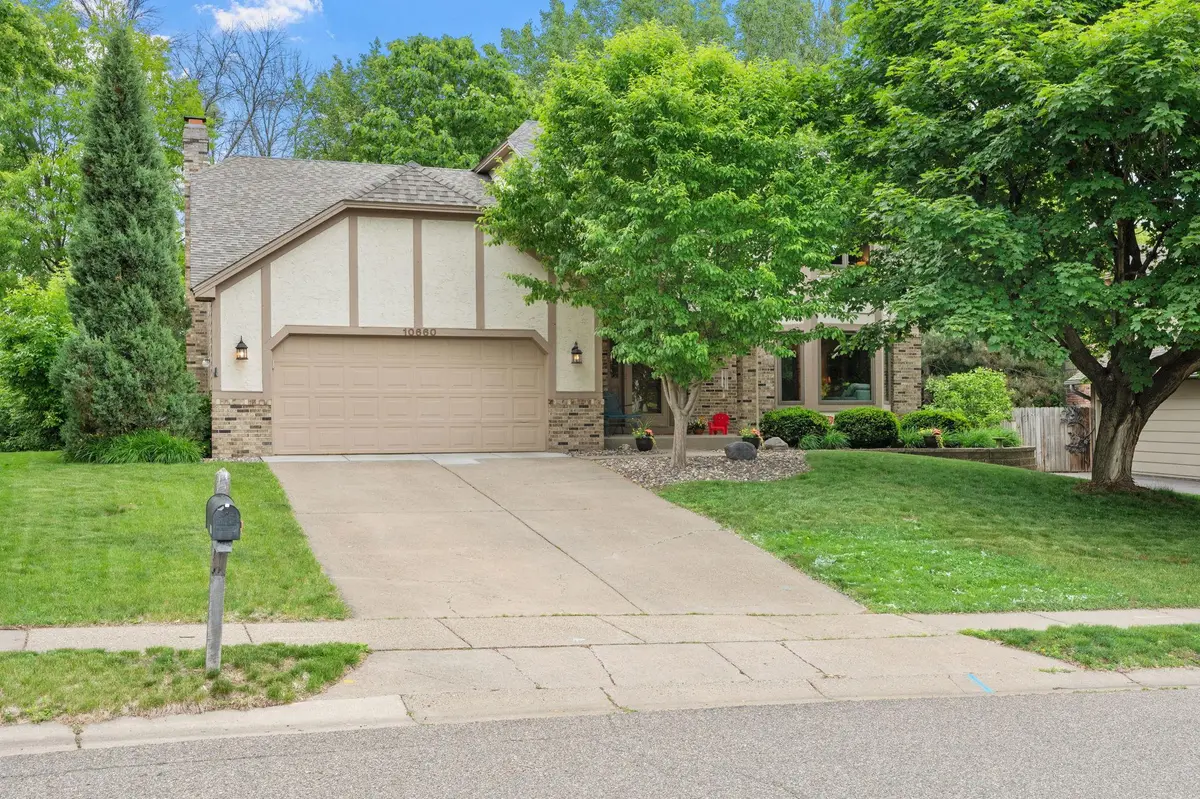
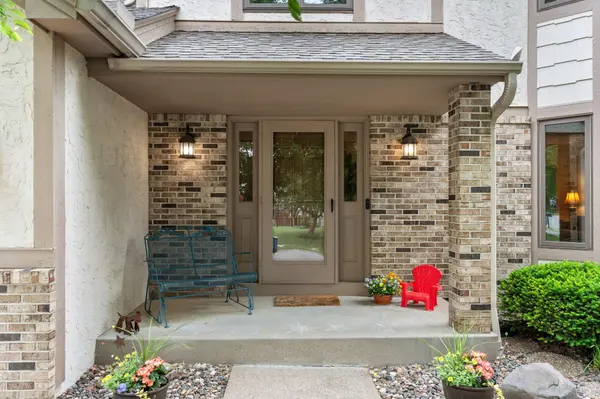
Welcome home to this beautifully maintained 5 bedroom home nestled in one of Plymouth's most sought-after neighborhoods. The main level offers exceptional living and entertaining space, featuring both a formal living room off the front entry and a warm, inviting family room anchored by a cozy fireplace in the rear of the home. Hosting is effortless with both a formal dining room for special occasions and an informal dining space for everyday meals. The kitchen as been beautifully updated over the years. Enjoy summer nights sitting on your maintenance free deck. Upstairs, you'll find 4 bedrooms, including a stunningly updated primary suite complete with a spacious walk-in closet and a luxuriously updated private bath. The lower level is a walkout that opens to a private backyard retreat — ideal for entertaining, relaxing, or letting pets roam freely. The finished basement offers incredible flexibility with a living room and an additional bonus room perfectly suited as a 5th bedroom, home gym, or home office. Located in a wonderful, established neighborhood close to parks, shopping, and easy highway access. This one checks every box — don't miss it!
Location
State MN
County Hennepin
Zoning Residential-Single Family
Rooms
Basement Walkout
Dining Room Informal Dining Room, Separate/Formal Dining Room
Interior
Heating Forced Air
Cooling Central Air
Fireplaces Number 1
Fireplaces Type Wood Burning
Fireplace Yes
Appliance Dishwasher, Microwave, Range, Refrigerator, Stainless Steel Appliances
Laundry Main Level
Exterior
Parking Features Attached Garage
Garage Spaces 2.0
Building
Lot Description Tree Coverage - Medium
Story Two
Foundation 988
Sewer City Sewer/Connected
Water City Water/Connected
Level or Stories Two
New Construction false
Schools
School District Robbinsdale
Others
HOA Fee Include Professional Mgmt
Read Less
Want to know what your home might be worth? Contact us for a FREE valuation!

Our team is ready to help you sell your home for the highest possible price ASAP