


$460,000
$460,000
For more information regarding the value of a property, please contact us for a free consultation.
3126 Pierce ST NE Minneapolis, MN 55418
4 Beds
2 Baths
2,294 SqFt
Key Details
Sold Price $460,000
Property Type Single Family Home
Sub Type Single Family
Listing Status Sold
Purchase Type For Sale
Square Footage 2,294 sqft
Price per Sqft $200
MLS Listing ID 7050763
Sold Date 08/12/26
Bedrooms 4
Full Baths 1
Three Quarter Bath 1
Year Built 1951
Annual Tax Amount $5,490
Tax Year 2026
Contingent None
Lot Size 4,791 Sqft
Lot Dimensions 40x125
Property Sub-Type Single Family
Property Description
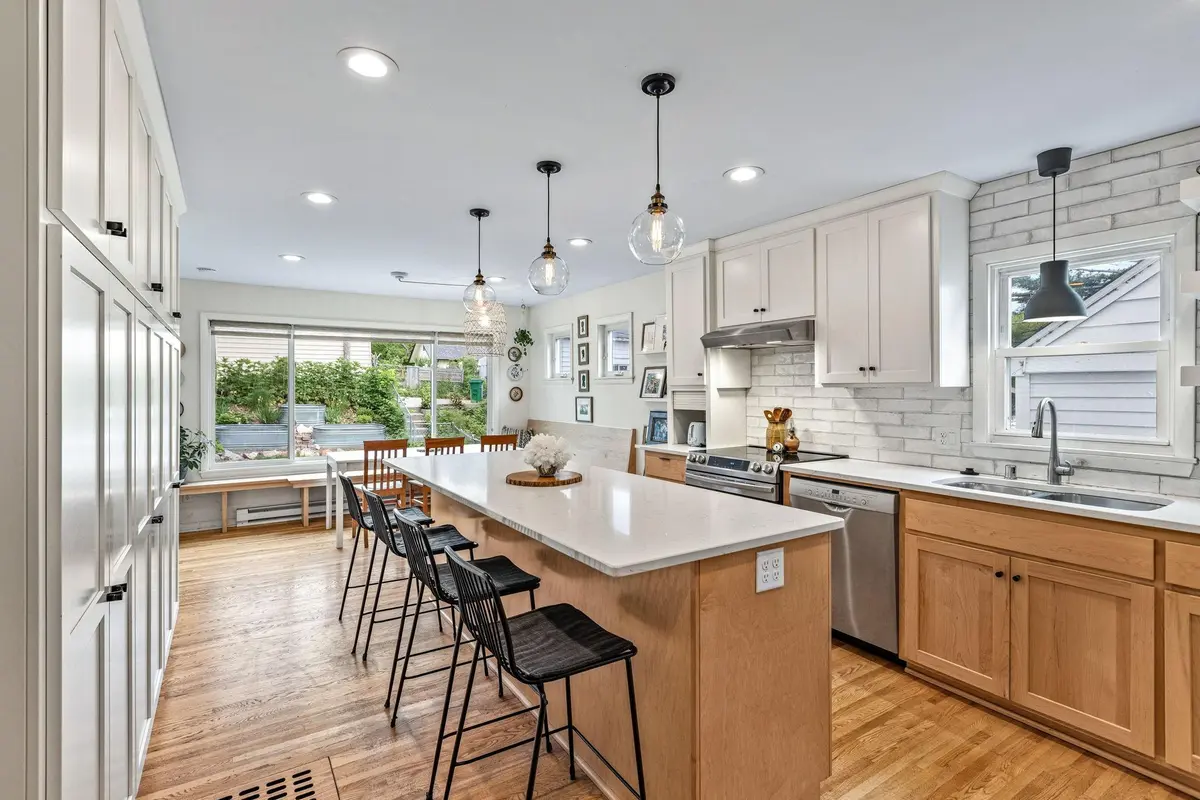
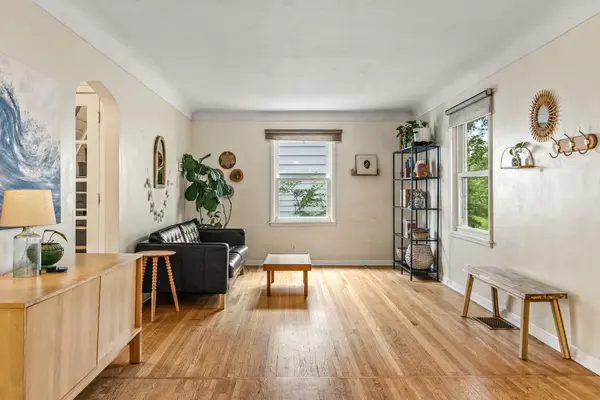
It's hard to find this much space combined with stylish updates in a prime Northeast Minneapolis location! 4 bedrooms PLUS office PLUS a room ready with egress for 5th bedroom. A gorgeous kitchen addition on the back of the home in 2020 has a large island, so much storage, and a dining area overlooking the backyard. The spacious living room retains the mid-century character with original hardwood floors and coved ceilings. Upstairs is a primary bedroom with adjoining office and walk-in closet that could be converted to a 3rd bathroom. Outside there's a covered patio perfect for entertaining, fully fenced backyard, and extensive landscaping. The home is just steps away from St. Anthony Parkway, the Grand Rounds Trail System, and Deming Heights Park, making it easy to get outdoors and access nearby coffee shops, restaurants, and playgrounds. New roof in 2024, new AC in 2021, don't miss this one!
Location
State MN
County Hennepin
Zoning Residential-Single Family
Rooms
Basement Block, Drain Tiled, Egress Window(s), Partially Finished, Sump Pump
Interior
Heating Forced Air
Cooling Central Air
Fireplace No
Appliance Dishwasher, Dryer, Gas Water Heater, Microwave, Range, Refrigerator, Stainless Steel Appliances, Washer
Exterior
Parking Features Detached Garage
Garage Spaces 1.0
Fence Chain Link, Full
Roof Type Age 8 Years or Less
Building
Story One and One Half
Foundation 990
Sewer City Sewer/Connected
Water City Water/Connected
Level or Stories One and One Half
New Construction false
Schools
School District Minneapolis
Read Less
Want to know what your home might be worth? Contact us for a FREE valuation!

Our team is ready to help you sell your home for the highest possible price ASAP