


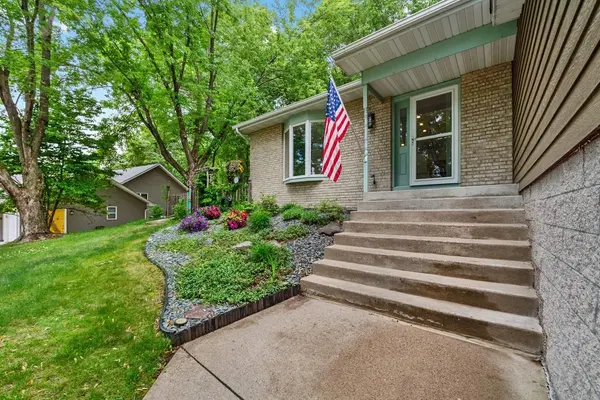


$418,000
$429,900
2.8%For more information regarding the value of a property, please contact us for a free consultation.
1113 Michaelson ST N Hudson, WI 54016
3 Beds
3 Baths
2,359 SqFt
Key Details
Sold Price $418,000
Property Type Single Family Home
Sub Type Single Family
Listing Status Sold
Purchase Type For Sale
Square Footage 2,359 sqft
Price per Sqft $177
Subdivision Mallalieu Add 02
MLS Listing ID 7081272
Sold Date 08/11/26
Bedrooms 3
Full Baths 2
Half Baths 1
Year Built 1992
Annual Tax Amount $4,689
Tax Year 2026
Contingent None
Lot Size 0.288 Acres
Lot Dimensions Irregular
Property Sub-Type Single Family
Property Description
Beautifully Updated 3-Bedroom, 3-Bathroom Home in North Hudson. Welcome home to this unique and beautifully updated four-level split, tucked away on a private and serene lot in North Hudson. Featuring 3 bedrooms, 3 bathrooms, an oversized 2-car garage, flexible living spaces, and thoughtful upgrades throughout, this home offers space, style, and a cool, versatile layout in a fantastic location.
The backyard botanical oasis is a true must-see. With unmatched privacy, beautiful landscaping, and charming outdoor décor, the yard feels like a luxurious garden retreat at a private resort.
The main level is designed for everyday living and easy entertaining. The eat-in kitchen features new cabinets, custom countertops, a stylish backsplash, and stainless-steel appliances. Direct access to the expansive rear deck makes grilling, relaxing, and outdoor dining effortless. The adjoining dining and living rooms provide comfortable gathering spaces, while the gas fireplace adds warmth and charm on cold winter nights. New flooring, abundant natural light, two skylights, and beautiful sunset views complete this inviting level. One level down, you'll find a spacious family room with a lovely corner fireplace, a half bath, and the laundry area. This flexible space works perfectly as a media room, playroom, or multi-purpose living area. Upstairs are three generously sized bedrooms and a large full hall bathroom. The primary bedroom includes a spacious walk-in closet and a private en suite bathroom featuring a classic clawfoot tub. The fourth lower level offers outstanding flexibility. Currently used as an office/studio area, it includes a large recreational/living room area and a spacious storage/utility room. This level can easily adapt to a variety of needs. Located about 10 minutes from downtown Hudson and 15 minutes from downtown Stillwater, this home offers peace and privacy with excellent access to shopping, dining, parks, schools, and everyday conveniences. This is a truly special property with room to live, work, entertain, and grow. Come see it for yourself.
Location
State WI
County St. Croix
Zoning Residential-Single Family
Rooms
Basement Finished
Interior
Heating Forced Air
Cooling Central Air
Fireplaces Number 2
Fireplace Yes
Exterior
Parking Features Attached Garage
Garage Spaces 2.0
Building
Story Four or More Level Split
Foundation 1352
Sewer City Sewer/Connected
Water City Water/Connected
Level or Stories Four or More Level Split
New Construction false
Schools
School District Hudson
Read Less
Want to know what your home might be worth? Contact us for a FREE valuation!

Our team is ready to help you sell your home for the highest possible price ASAP