


$550,000
$550,000
For more information regarding the value of a property, please contact us for a free consultation.
3761 112th CIR NE Blaine, MN 55449
3 Beds
3 Baths
2,618 SqFt
Key Details
Sold Price $550,000
Property Type Single Family Home
Sub Type Single Family
Listing Status Sold
Purchase Type For Sale
Square Footage 2,618 sqft
Price per Sqft $210
Subdivision Sanctuary Preserve 4Th Add
MLS Listing ID 7093905
Sold Date 08/11/26
Bedrooms 3
Full Baths 1
Half Baths 1
Three Quarter Bath 1
HOA Fees $25/ann
Year Built 2019
Annual Tax Amount $5,958
Tax Year 2026
Contingent None
Lot Size 10,802 Sqft
Lot Dimensions 61x154x86x144
Property Sub-Type Single Family
Property Description
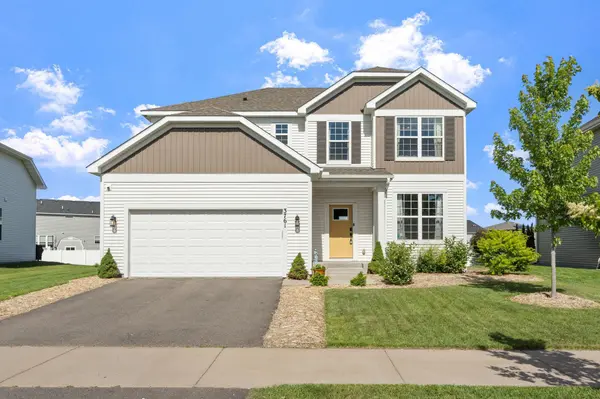
Meticulously maintained and thoughtfully upgraded, this stunning home offers the perfect blend of style, functionality, and modern technology. Fresh paint, designer lighting, and durable luxury vinyl plank flooring create a warm and inviting atmosphere throughout. The gourmet kitchen is a true centerpiece, featuring granite countertops, tile backsplash, stainless steel appliances, double ovens, a spacious walk-in pantry with custom organization, and a convenient workstation just off the kitchen—perfect for managing daily life.
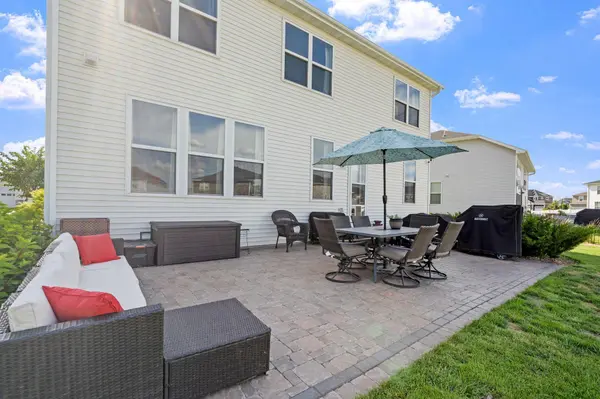
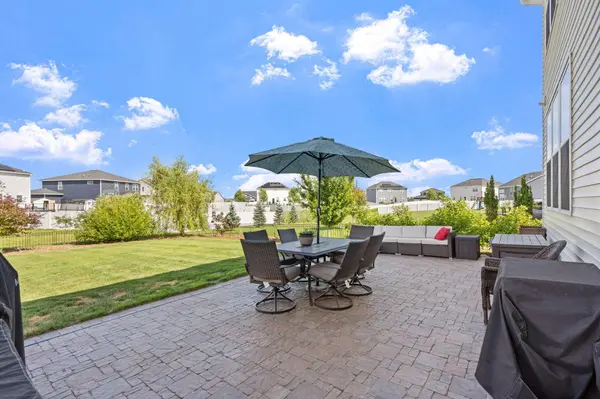
Designed for both entertaining and everyday living, the upper level features a versatile loft gathering space, while the expansive owner's suite provides a private retreat with room for a reading nook, exercise area, or sitting space. The luxurious ensuite bath and oversized walk-in closet complete the owner's sanctuary. Every bedroom offers its own walk-in closet, providing exceptional storage throughout the home. Technology-minded buyers will appreciate the smart irrigation system, smart sump pump monitoring, smart lighting, passive radon mitigation system with monitoring, Ethernet wiring, and dedicated data cable connections in both the primary suite and mudroom. The dual-zone HVAC system provides efficient comfort and includes the capability for a future third zone. Step outside to enjoy the beautifully landscaped, flat backyard featuring a large paver patio, creating the perfect setting for outdoor entertaining and relaxation. A unique greenhouse/workshop/storage shed powered by solar panels provides endless possibilities for hobbies, gardening, and additional storage. Completing the package is an oversized two-car garage and newer washer and dryer. This exceptional home truly combines modern convenience, quality craftsmanship, and remarkable attention to detail.
Location
State MN
County Anoka
Zoning Residential-Single Family
Rooms
Basement Unfinished
Dining Room Eat In Kitchen, Kitchen/Dining Room
Interior
Heating Forced Air
Cooling Central Air
Fireplace No
Appliance Dishwasher, Disposal, Dryer, Gas Water Heater, Microwave, Range, Refrigerator, Stainless Steel Appliances
Laundry Upper Level
Exterior
Parking Features Attached Garage
Garage Spaces 2.0
Fence Full, Split Rail
Roof Type Age 8 Years or Less
Building
Story Two
Foundation 1180
Sewer City Sewer/Connected
Water City Water/Connected
Level or Stories Two
New Construction false
Schools
School District Spring Lake Park
Others
HOA Fee Include Professional Mgmt
Read Less
Want to know what your home might be worth? Contact us for a FREE valuation!

Our team is ready to help you sell your home for the highest possible price ASAP