


$295,000
$295,000
For more information regarding the value of a property, please contact us for a free consultation.
1159 Edgcumbe RD Saint Paul, MN 55105
3 Beds
2 Baths
1,886 SqFt
Key Details
Sold Price $295,000
Property Type Townhouse
Sub Type (TH) Side x Side
Listing Status Sold
Purchase Type For Sale
Square Footage 1,886 sqft
Price per Sqft $156
Subdivision Apt Own No75 Wilder Park Condo
MLS Listing ID 7084556
Sold Date 08/11/26
Bedrooms 3
Full Baths 1
Three Quarter Bath 1
HOA Fees $785/mo
Year Built 1978
Annual Tax Amount $5,918
Tax Year 2025
Contingent None
Property Sub-Type (TH) Side x Side
Property Description
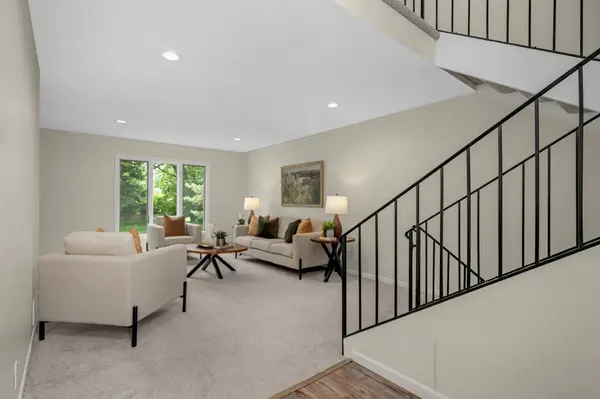
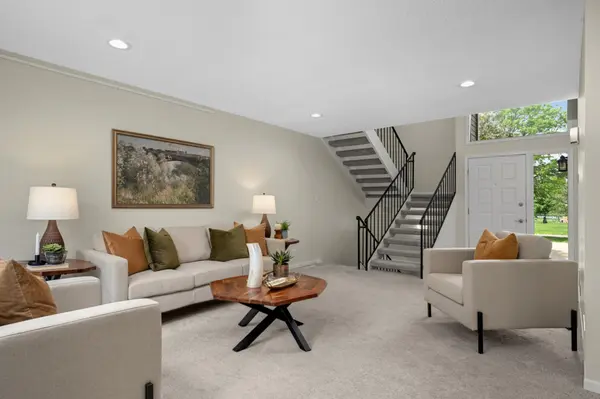
Spacious and well-maintained 3Bd/2Ba two-story townhome featuring fully finished lower level and an ideal mac/grove location. The main floor offers a large living room, formal dining room, and an updated eat-in kitchen filled with natural light and easy access to a new private patio—perfect for relaxing or entertaining.
Upstairs, you'll find three bedrooms with great closet space and an update full bath. The finished lower level provides additional living space with a comfortable family room, a separate office or flex room, 3/4 bathroom, and abundant storage.
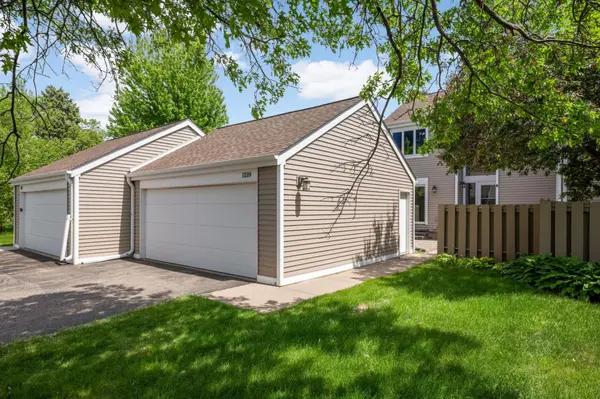
Just beyond the private patio is a convenient two-car garage. Enjoy being steps from Edgcumbe Park and Recreation Center, offering a playground, tennis courts, pickleball courts, and baseball fields. A fantastic opportunity to own a spacious townhome in a highly convenient location close to everything!
Location
State MN
County Ramsey
Zoning Residential-Single Family
Rooms
Basement Finished, Full
Dining Room Eat In Kitchen, Separate/Formal Dining Room
Interior
Heating Forced Air
Cooling Central Air
Fireplace No
Appliance Dishwasher, Dryer, Microwave, Range, Refrigerator, Washer
Laundry Lower Level
Exterior
Parking Features Detached Garage
Garage Spaces 2.0
Fence Full
Building
Story Two
Foundation 714
Sewer City Sewer/Connected
Water City Water/Connected
Level or Stories Two
Structure Type Concrete
New Construction false
Schools
School District St. Paul
Others
HOA Fee Include Building Exterior,Hazard Insurance,Lawn Care,Maintenance Grounds,Professional Mgmt,Shared Amenities,Snow Removal
Read Less
Want to know what your home might be worth? Contact us for a FREE valuation!

Our team is ready to help you sell your home for the highest possible price ASAP