


$382,000
$385,000
0.8%For more information regarding the value of a property, please contact us for a free consultation.
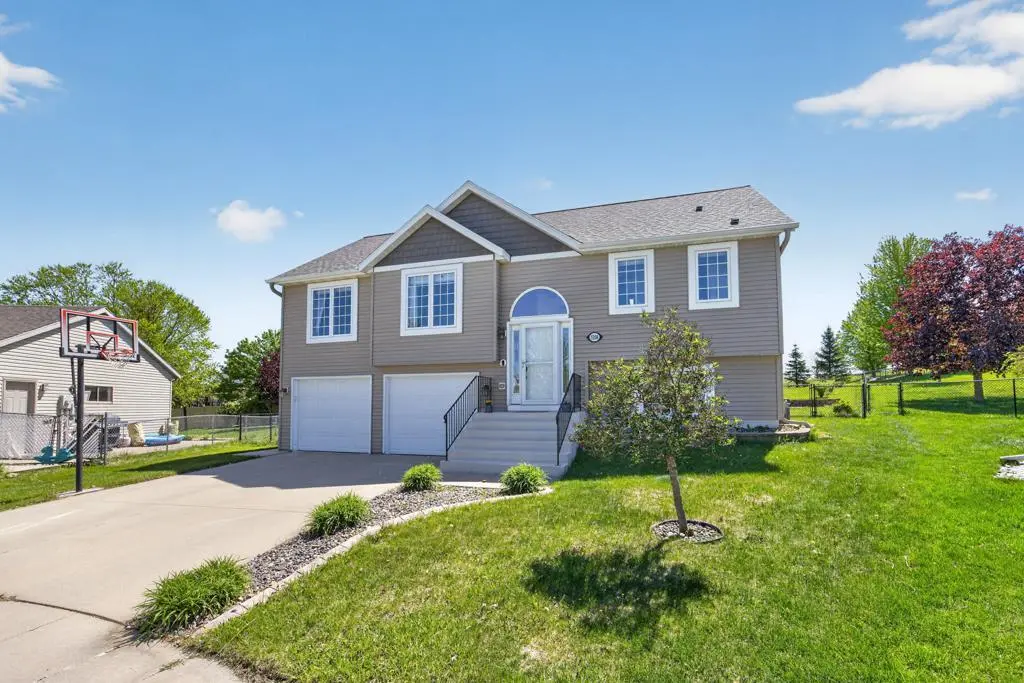
5208 Pinehurst LN NW Rochester, MN 55901
3 Beds
3 Baths
1,910 SqFt
Key Details
Sold Price $382,000
Property Type Single Family Home
Sub Type Single Family
Listing Status Sold
Purchase Type For Sale
Square Footage 1,910 sqft
Price per Sqft $200
Subdivision Wedgewood Hills 3Rd
MLS Listing ID 7073393
Sold Date 08/11/26
Bedrooms 3
Full Baths 2
Three Quarter Bath 1
Year Built 2001
Annual Tax Amount $4,872
Tax Year 2026
Contingent None
Lot Size 0.274 Acres
Lot Dimensions 23x16x111x160x179
Property Sub-Type Single Family
Property Description
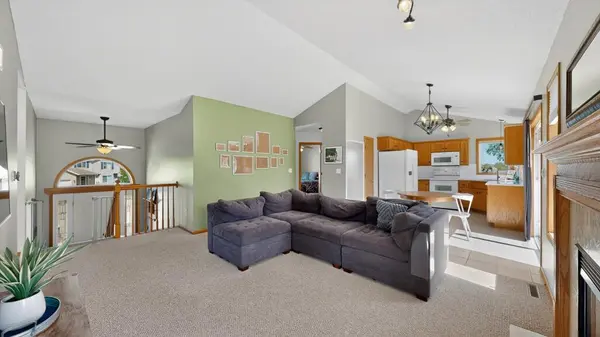
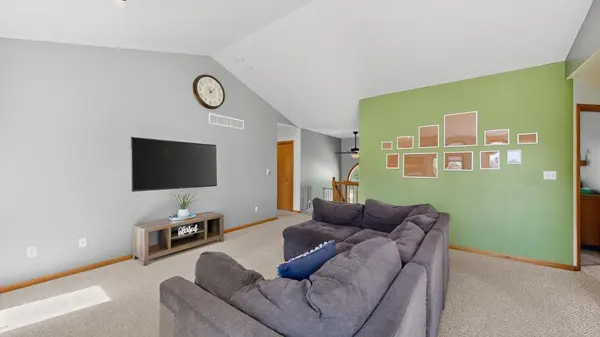
Built in 2001 and tucked into a quiet Wedgewood Hills cul-de-sac, this 3-bedroom, 3-bath home combines a smart layout with an exceptional backyard and park access. Inside, the main level is designed for both privacy and connection: the primary suite enjoys its own wing with a walk-in closet, jetted tub, separate shower, and private bath, while two additional bedrooms and a full bath anchor the opposite side of the home. At the center, a sunlit living room with a gas fireplace flows into the kitchen, where quartz countertops and simple, modern details give the space a clean, airy look.
The lower level extends your everyday living with a welcoming family room, a practical laundry/bath combo, and direct access to the oversized two-stall garage. Step outside and the home truly stands out: a composite deck overlooks an expansive, fenced yard with a large patio, garden shed, and charming playhouse. A gate at the back connects you directly to Wedgewood Hills Park, making it easy to enjoy green space, play time, and walks just beyond your fence. With 1,910 finished square feet, a roof that's approximately eight years old, and a rare park-adjoining lot, this home brings together thoughtful design, everyday comfort, and a park-adjacent lot that's not often available.
Located within walking distance to Gibbs Elementary School, city bus line, and the Rochester Bike Trail. Only a 15-minute drive to the Mayo Clinic in downtown Rochester.
Don't see the Matterport 3D tour link on your search portal? Contact agent directly for the tour link as well as other pertinent information!
Location
State MN
County Olmsted
Zoning Residential-Single Family
Rooms
Basement Daylight/Lookout Windows, Egress Window(s), Finished, Full
Dining Room Kitchen/Dining Room
Interior
Heating Forced Air
Cooling Central Air
Fireplaces Number 1
Fireplaces Type Gas, Living Room
Fireplace Yes
Appliance Dishwasher, Disposal, Dryer, Gas Water Heater, Microwave, Range, Refrigerator, Washer, Water Softener Owned
Laundry Lower Level, Laundry Room, Sink
Exterior
Parking Features Attached Garage, Tuckunder Garage
Garage Spaces 2.0
Fence Chain Link
Roof Type Age 8 Years or Less,Architectural Shingle
Building
Lot Description Property Adjoins Public Land, Tree Coverage - Light
Story Split Entry (Bi-Level)
Foundation 1244
Sewer City Sewer/Connected
Water City Water/Connected
Level or Stories Split Entry (Bi-Level)
Structure Type Frame
New Construction false
Schools
Elementary Schools George Gibbs
Middle Schools Dakota
High Schools John Marshall
School District Rochester
Read Less
Want to know what your home might be worth? Contact us for a FREE valuation!

Our team is ready to help you sell your home for the highest possible price ASAP