


$374,900
$375,000
For more information regarding the value of a property, please contact us for a free consultation.
3224 36th AVE S Minneapolis, MN 55406
3 Beds
2 Baths
1,641 SqFt
Key Details
Sold Price $374,900
Property Type Single Family Home
Sub Type Single Family
Listing Status Sold
Purchase Type For Sale
Square Footage 1,641 sqft
Price per Sqft $228
Subdivision Waltons Rgt Blks Seven Oaks Acres
MLS Listing ID 7106616
Sold Date 08/11/26
Bedrooms 3
Full Baths 2
Year Built 1915
Annual Tax Amount $5,008
Tax Year 2026
Contingent None
Lot Size 5,227 Sqft
Lot Dimensions 40x128
Property Sub-Type Single Family
Property Description
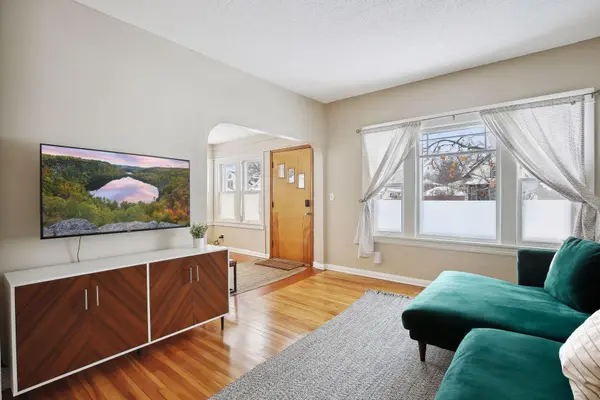
Charming 1 ½ story in great Longfellow neighborhood – classic items you love: built-ins, hardwood floors, archways! Modern updates you'll love central air and NEW roof 2024! The spacious front living room has plenty of windows for daylight. Separate formal dining room through a classic archway is open to the kitchen. Updated kitchen with ample counter space and breakfast bar (updated gas range and new dishwasher). 2 main level bedrooms + full bath. Upper level features a large bedroom with a bonus lounge / work space + a balcony (great place to sip coffee & read a book). Lower level features a cozy family room & another full bath + tons of storage, laundry & work / project space. Fenced in backyard with patio is perfect for entertaining or playing. Walk/bike to restaurants, bars, schools, and parks! Home pre-inspected
Location
State MN
County Hennepin
Zoning Residential-Single Family
Rooms
Basement Block, Drain Tiled, Finished, Full, Sump Pump
Dining Room Breakfast Bar, Eat In Kitchen, Separate/Formal Dining Room
Interior
Heating Forced Air
Cooling Central Air
Fireplace No
Appliance Dishwasher, Disposal, Dryer, Exhaust Fan, Freezer, Humidifier, Gas Water Heater, Microwave, Range, Refrigerator, Stainless Steel Appliances, Washer
Laundry In Basement, Laundry Room
Exterior
Parking Features Detached Garage
Garage Spaces 2.0
Fence Chain Link, Wood
Roof Type Age 8 Years or Less
Building
Lot Description Public Transit (w/in 6 blks)
Story One and One Half
Foundation 882
Sewer City Sewer/Connected
Water City Water/Connected
Level or Stories One and One Half
New Construction false
Schools
School District Minneapolis
Read Less
Want to know what your home might be worth? Contact us for a FREE valuation!

Our team is ready to help you sell your home for the highest possible price ASAP