




$399,950
$399,950
For more information regarding the value of a property, please contact us for a free consultation.
4514 5th ST NW Rochester, MN 55901
3 Beds
2 Baths
2,113 SqFt
Key Details
Sold Price $399,950
Property Type Single Family Home
Sub Type Single Family
Listing Status Sold
Purchase Type For Sale
Square Footage 2,113 sqft
Price per Sqft $189
Subdivision Manor Woods West 7Th-Torrens
MLS Listing ID 7062530
Sold Date 06/24/26
Bedrooms 3
Full Baths 2
Year Built 1999
Annual Tax Amount $4,192
Tax Year 2025
Contingent None
Lot Size 8,145 Sqft
Lot Dimensions 68x120
Property Sub-Type Single Family
Property Description
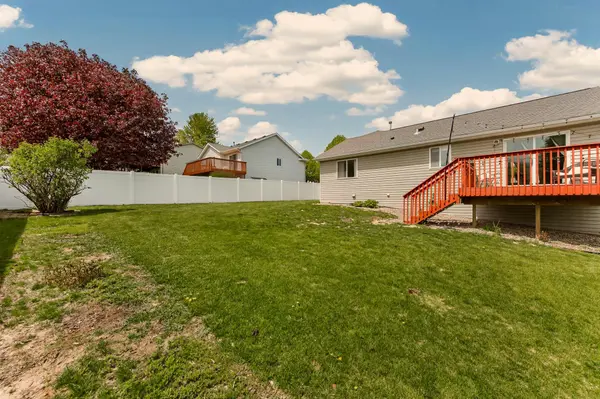
This impeccably maintained ranch offers the perfect blend of style, comfort, and truly move-in ready living. Vaulted ceilings, abundant natural light, and an open-concept layout create an airy, welcoming atmosphere from the moment you step inside. Thoughtfully designed with neutral finishes and effortless flow, the main level is ideal for both everyday living and entertaining. At the heart of the home, the spacious kitchen features ample counter space and cabinetry, making everything from weeknight dinners to hosting friends feel easy and inviting. The generous primary suite is complemented by a convenient pass-through bath with double vanity, offering both function and comfort. The finished lower level expands your living space with a huge family room, an additional bedroom, and a full bath — perfect for guests, a home office, fitness space, hobbies, or multi-generational living. Step outside to enjoy the fully fenced backyard and expansive deck, an ideal setting for summer gatherings, morning coffee, or relaxing evenings with pets and friends. Thoughtful updates include new LVP flooring on the main level, 6 ft vinyl privacy fence, updated light fixtures throughout, and a new water heater. All of this in an unbeatable location close to parks, transit, dining, and shopping. A home that combines space, flexibility, and everyday convenience — this is one you won't want to miss.
Location
State MN
County Olmsted
Zoning Residential-Single Family
Rooms
Basement Egress Window(s)
Dining Room Informal Dining Room, Living/Dining Room
Interior
Heating Forced Air
Cooling Central Air
Fireplace No
Appliance Dishwasher, Disposal, Dryer, Gas Water Heater, Range, Refrigerator, Washer, Water Softener Owned
Laundry Lower Level, Laundry Room
Exterior
Parking Features Attached Garage, Concrete
Garage Spaces 2.0
Fence Full
Roof Type Asphalt
Building
Story One
Foundation 1112
Sewer City Sewer/Connected
Water City Water/Connected
Level or Stories One
New Construction false
Schools
Elementary Schools Harriet Bishop
Middle Schools John Adams
High Schools John Marshall
School District Rochester
Read Less
Want to know what your home might be worth? Contact us for a FREE valuation!

Our team is ready to help you sell your home for the highest possible price ASAP