


$675,000
$675,000
For more information regarding the value of a property, please contact us for a free consultation.
1157 8th AVE NW Byron, MN 55920
5 Beds
4 Baths
3,940 SqFt
Key Details
Sold Price $675,000
Property Type Single Family Home
Listing Status Sold
Purchase Type For Sale
Square Footage 3,940 sqft
Price per Sqft $171
Subdivision Brook Lawn Estates 9Th Sub
MLS Listing ID 7004969
Sold Date 03/16/26
Bedrooms 5
Full Baths 2
Half Baths 1
Three Quarter Bath 1
Year Built 2015
Annual Tax Amount $8,764
Tax Year 2025
Contingent None
Lot Size 0.263 Acres
Lot Dimensions 85x135
Property Description
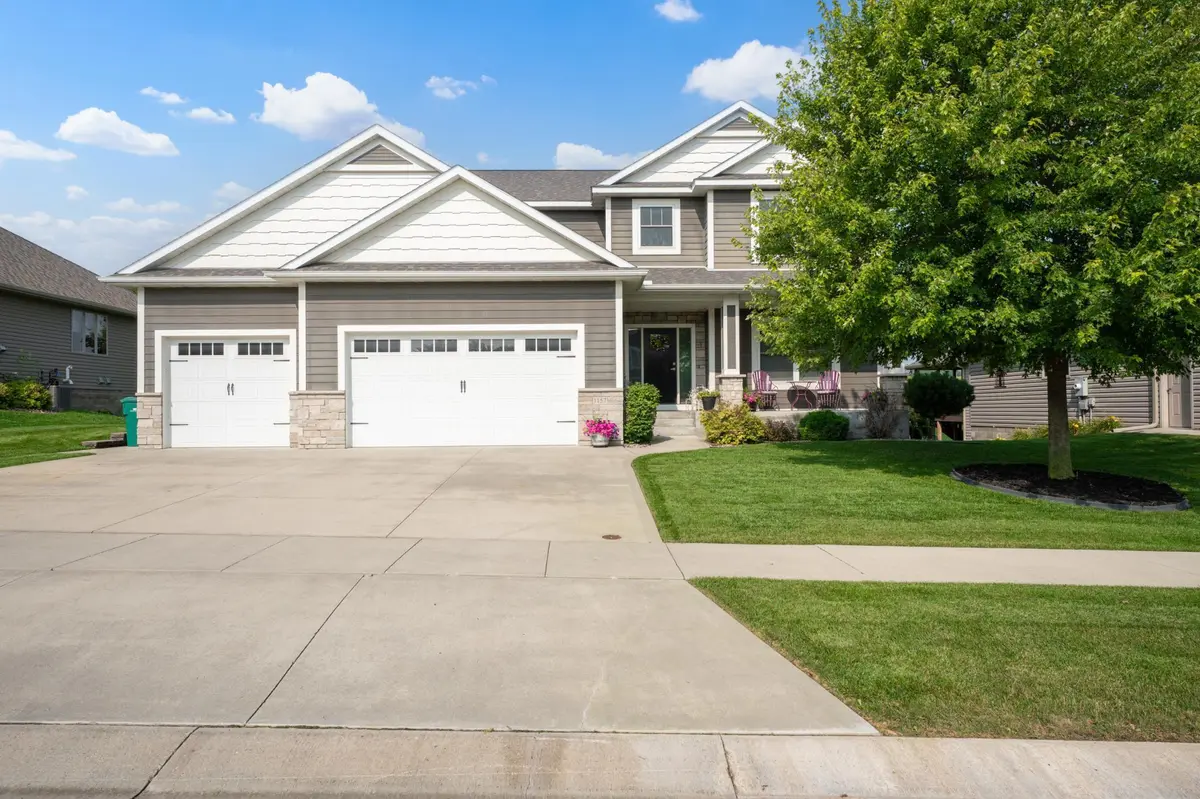
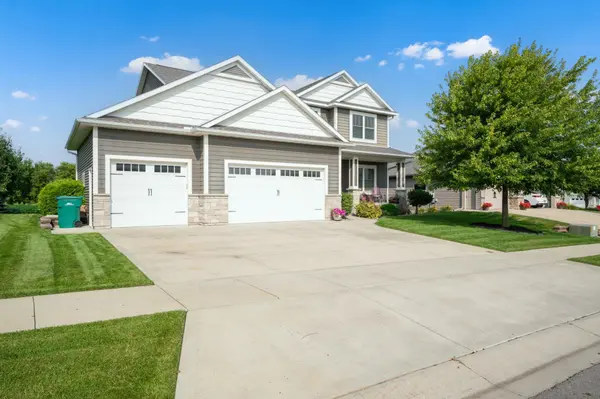
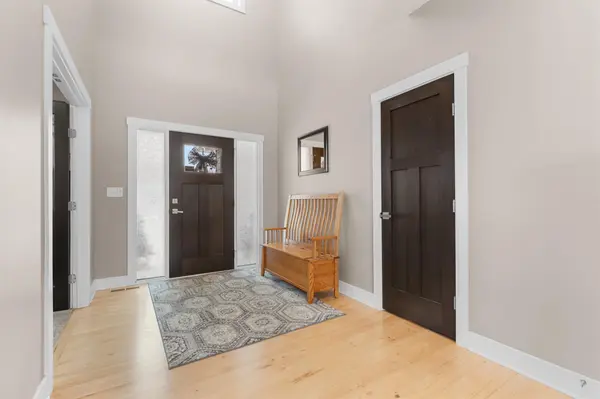
Fall in love with this spectacular two-story home offering an abundance of desirable amenities and a west-facing composite deck, perfect for those summer nights. East facing driveway is great for the colder months. The main level features an inviting eat-in kitchen with granite countertops, spacious pantry, stainless steel appliances, hardwood flooring, and ceramic tile. Work from home with your own office with French doors. Upstairs, you'll find four bedrooms, including a private primary suite complete with a walk-in closet and full bathroom. The lower level expands your living space with a large family room and an impressive wet bar area—ideal for entertaining or relaxing. Warm up to one of two fireplaces in the home during the winter. Walk down to the patio with spa facing your private backyard with undeveloped area behind it. It's your time to make your move - will this be a match?
Location
State MN
County Olmsted
Zoning Residential-Single Family
Rooms
Basement Block, Daylight/Lookout Windows, Drain Tiled, Drainage System, Egress Window(s), Finished, Full, Sump Basket, Sump Pump
Dining Room Breakfast Bar, Eat In Kitchen, Informal Dining Room
Interior
Heating Forced Air, Fireplace(s)
Cooling Central Air
Fireplaces Number 2
Fireplaces Type Full Masonry, Gas
Fireplace Yes
Appliance Cooktop, Dishwasher, Disposal, Dryer, Exhaust Fan, Freezer, Microwave, Refrigerator, Wall Oven, Washer
Laundry Electric Dryer Hookup, Laundry Room, Main Level, Sink, Washer Hookup
Exterior
Parking Features Attached Garage, Concrete, Finished Garage, Garage Door Opener, Storage
Garage Spaces 3.0
Fence None
Pool None
Roof Type Age Over 8 Years,Asphalt,Pitched
Building
Lot Description Tree Coverage - Medium
Story Two
Foundation 2740
Sewer City Sewer/Connected
Water City Water/Connected
Level or Stories Two
Structure Type Block,Concrete
New Construction false
Schools
School District Byron
Read Less
Want to know what your home might be worth? Contact us for a FREE valuation!

Our team is ready to help you sell your home for the highest possible price ASAP